P
Seller's Agent in 2018
Patricia Spagna
Century 21 Realty Center
(917) 685-7127
8 Total Sales
Estimated Value: $716,000 - $820,000
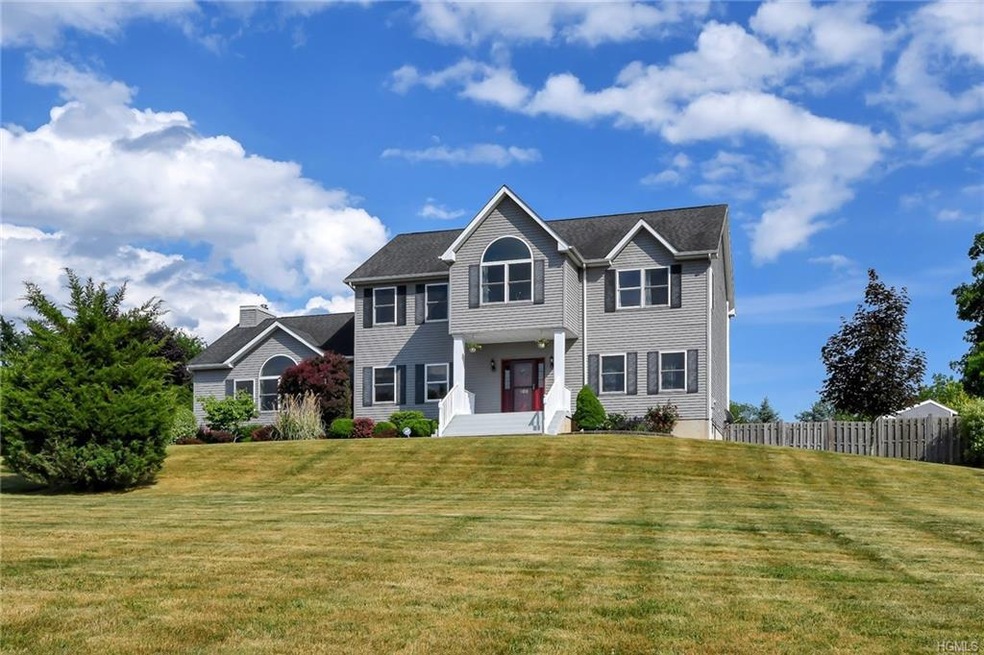
Gorgeous Oversized Colonial with large kitchen featuring stainless appliances, granite counter tops and island, walk-in pantry, hardwood floors and central a/c. Enjoy your enclosed family room with radiant heated floors overlooking the in ground pool. The Great-Room has large windows to enjoy the amazing views while relaxing in front of the fireplace. Master bedroom with walk-in closet and large en-suite bathroom with whirlpool tub. This home also offers an additional 4 bedrooms, 2 car garage and full basement. The 2.2 acre property is breathtaking and the cul-de-sac is perfect for children to ride their bicycles and play. Beautiful community within minutes to shopping, schools, highways and Orange Regional Medical Center. Hurry, this home offers everything you always dreamed of and so much more!!!
Last Agent to Sell the Property
Century 21 Realty Center Brokerage Phone: 845-781-8100 License #10401241614 Listed on: 06/22/2018

Last Buyer's Agent
Non Non Member-MLS
Non-Member MLS
We collect this data history from publicly available records. To have your information removed, we recommend requesting removal directly through your county’s website.
We collect this data history from publicly available records. To have your information removed, we recommend requesting removal directly through your county’s website.
| Date | Buyer | Sale Price | Title Company |
|---|---|---|---|
| $435,000 | -- | ||
| $400,000 | Michele Anderson, Esq. | ||
| -- | Frank J Kobb | ||
| $463,050 | C Wesley Grady |
We collect this data history from publicly available records. To have your information removed, we recommend requesting removal directly through your county’s website.
| Date | Status | Borrower | Loan Amount |
|---|---|---|---|
| Open | $427,121 |
We collect this data history from publicly available records. To have your information removed, we recommend requesting removal directly through your county’s website.
| Date | Event | Price | List to Sale | Price per Sq Ft | Prior Sale |
|---|---|---|---|---|---|
| 09/25/2018 09/25/18 | Sold | $435,000 | +1.2% | $127 / Sq Ft | |
| 06/22/2018 06/22/18 | Pending | -- | -- | -- | |
| 06/22/2018 06/22/18 | For Sale | $429,900 | +7.5% | $125 / Sq Ft | |
| 12/29/2015 12/29/15 | Sold | $400,000 | -6.8% | $118 / Sq Ft | View Prior Sale |
| 10/31/2015 10/31/15 | Pending | -- | -- | -- | |
| 06/29/2015 06/29/15 | For Sale | $429,000 | -- | $126 / Sq Ft |
We collect this data history from publicly available records. To have your information removed, we recommend requesting removal directly through your county’s website.
| Year | Tax Paid | Tax Assessment Tax Assessment Total Assessment is a certain percentage of the fair market value that is determined by local assessors to be the total taxable value of land and additions on the property. | Land | Improvement |
|---|---|---|---|---|
| 2025 | $17,628 | $191,900 | $19,500 | $172,400 |
| 2024 | $17,566 | $191,900 | $19,500 | $172,400 |
| 2023 | $17,566 | $191,900 | $19,500 | $172,400 |
| 2022 | $17,034 | $191,900 | $19,500 | $172,400 |
| 2021 | $16,652 | $190,400 | $19,500 | $170,900 |
| 2020 | $17,242 | $190,400 | $19,500 | $170,900 |
| 2019 | $13,160 | $190,400 | $19,500 | $170,900 |
| 2018 | $13,160 | $190,400 | $19,500 | $170,900 |
| 2017 | $13,009 | $190,400 | $19,500 | $170,900 |
| 2016 | $12,186 | $190,400 | $19,500 | $170,900 |
| 2015 | -- | $178,100 | $19,500 | $158,600 |
| 2014 | -- | $178,100 | $19,500 | $158,600 |
P
Seller's Agent in 2018
Patricia Spagna
Century 21 Realty Center
(917) 685-7127
8 Total Sales
N
Buyer's Agent in 2018
Non Non Member-MLS
Non-Member MLS
E
Seller's Agent in 2015
Ellen Kelly
Smitchger Realty
Source: OneKey® MLS
MLS Number: KEY4829078
APN: 332600-020-000-0002-005.000-0000
Disclaimer: Certain information contained herein is derived from information provided by parties other than Homes.com. All information provided is deemed reliable, but is not guaranteed to be accurate and should be independently verified.
The data relating to real estate for sale or lease on this web site comes in part from OneKey® MLS. Real estate listings held by brokerage firms other than Ten-X are marked with the OneKey® MLS logo or an abbreviated logo and detailed information about them includes the name of the listing broker.
Based on information submitted to the MLS GRID. All data is obtained from various sources and may not have been verified by broker or MLS GRID. Supplied Open House Information is subject to change without notice. All information should be independently reviewed and verified for accuracy. Properties may or may not be listed by the office/agent presenting the information. Some IDX listings have been excluded from this website. IDX information is provided exclusively for personal, non-commercial use, and may not be used for any purpose other than to identify prospective properties consumers may be interested in purchasing.
Information is deemed reliable but not guaranteed.
Copyright 2026 OneKey® MLS. All rights reserved.
Based on information submitted to the MLS GRID
Listings courtesy of OneKey® MLS as distributed by MLS GRID
Ask me questions while you tour the home.