
Seller's Agent in 2024
Sharon Drummond
RE/MAX
(330) 719-9057
50 Total Sales
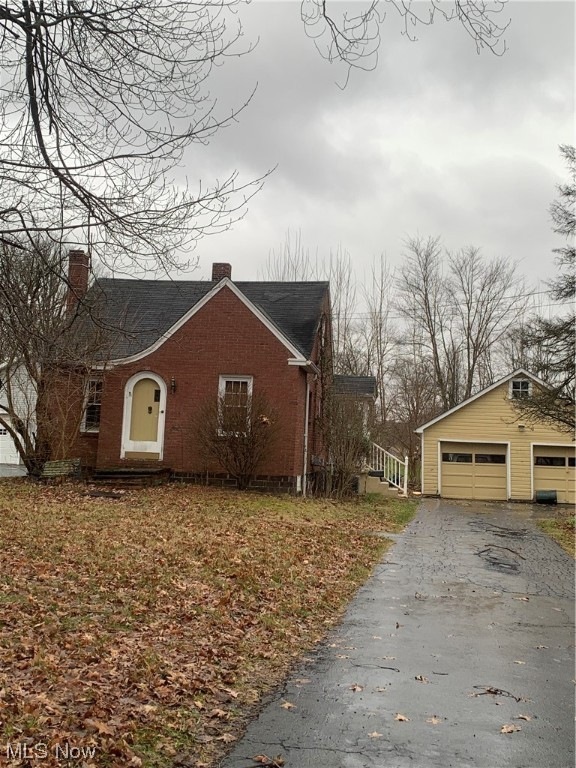


Estimated Value: $138,000 - $178,000
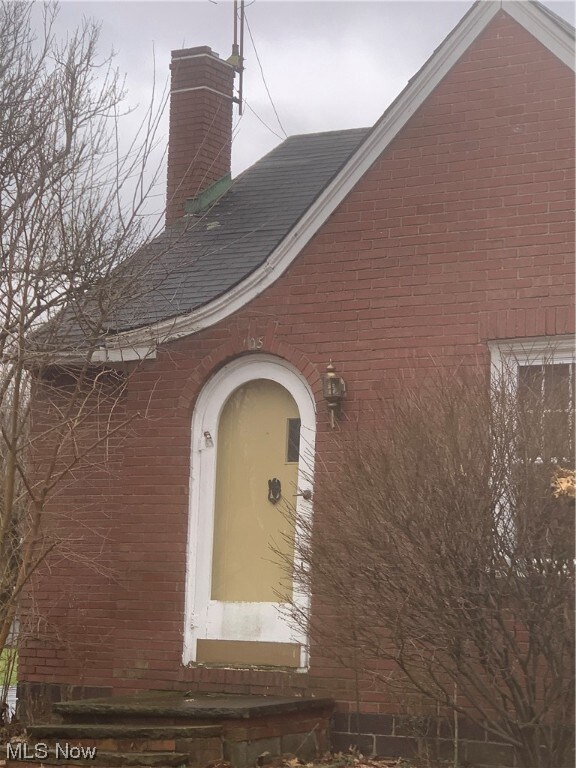
Looking for a traditional home, with plenty of potential, then this is it. This is an estate that is now ready for market. Sellers are selling AS IS/ WHERE IS. The price is below the total market value listed on the public records as estimated on Mahoning County-Tax Year 2023 Tentative Values, so it will be a great home with some TLC, especially because of location.
**Fireplace has not been used to sellers' knowledge and there is no guarantee as to it's function.
Property taxes are based on Mahoning Co. tax department, for the year of 2022, and the homestead tax has been added back in to reflect what is best knowledge of Tax dept. as of 1/09/2024. Please verify!
It will probably only be able to sell as cash or a conventional loan due to peeling paint on garage, and home.
Last Agent to Sell the Property
RE/MAX Valley Real Estate Brokerage Email: 330-629-9200 valleyhomes@zoominternet.net License #2015003120 Listed on: 01/10/2024
We collect this data history from publicly available records. To have your information removed, we recommend requesting removal directly through your county’s website.
We collect this data history from publicly available records. To have your information removed, we recommend requesting removal directly through your county’s website.
| Date | Buyer | Sale Price | Title Company |
|---|---|---|---|
| $105,000 | None Listed On Document | ||
| $140,000 | Sebring Title | ||
| -- | None Available | ||
| $43,000 | -- |
We collect this data history from publicly available records. To have your information removed, we recommend requesting removal directly through your county’s website.
| Date | Status | Borrower | Loan Amount |
|---|---|---|---|
| Open | $78,750 | ||
| Previous Owner | $72,600 | ||
| Previous Owner | $48,985 | ||
| Previous Owner | $31,287 | ||
| Previous Owner | $53,000 | ||
| Previous Owner | $43,500 |
We collect this data history from publicly available records. To have your information removed, we recommend requesting removal directly through your county’s website.
| Date | Event | Price | List to Sale | Price per Sq Ft |
|---|---|---|---|---|
| 02/26/2024 02/26/24 | Sold | $105,000 | -18.6% | $75 / Sq Ft |
| 01/31/2024 01/31/24 | Pending | -- | -- | -- |
| 01/10/2024 01/10/24 | For Sale | $129,000 | -- | $92 / Sq Ft |
We collect this data history from publicly available records. To have your information removed, we recommend requesting removal directly through your county’s website.
| Year | Tax Paid | Tax Assessment Tax Assessment Total Assessment is a certain percentage of the fair market value that is determined by local assessors to be the total taxable value of land and additions on the property. | Land | Improvement |
|---|---|---|---|---|
| 2025 | $3,612 | $50,190 | $9,590 | $40,600 |
| 2024 | $3,169 | $50,190 | $9,590 | $40,600 |
| 2023 | $2,482 | $50,190 | $9,590 | $40,600 |
| 2022 | $1,418 | $32,120 | $7,090 | $25,030 |
| 2021 | $1,357 | $32,120 | $7,090 | $25,030 |
| 2020 | $1,362 | $32,120 | $7,090 | $25,030 |
| 2019 | $1,208 | $27,950 | $7,090 | $20,860 |
| 2018 | $1,171 | $27,950 | $7,090 | $20,860 |
| 2017 | $1,163 | $27,950 | $7,090 | $20,860 |
| 2016 | $1,158 | $26,870 | $6,400 | $20,470 |
| 2015 | $1,099 | $26,870 | $6,400 | $20,470 |
| 2014 | $1,103 | $26,870 | $6,400 | $20,470 |
| 2013 | $1,090 | $26,870 | $6,400 | $20,470 |
Seller's Agent in 2024
Sharon Drummond
RE/MAX
(330) 719-9057
50 Total Sales
Buyer's Agent in 2024
Paul Sherman
Town One Realty
(330) 550-0721
234 Total Sales
Source: MLS Now
MLS Number: 5010285
APN: 36-002-0-059.00-0
Disclaimer: Certain information contained herein is derived from information provided by parties other than Homes.com. All information provided is deemed reliable, but is not guaranteed to be accurate and should be independently verified.
IDX information is provided exclusively for personal, non-commercial use, and may not be used for any purpose other than to identify prospective properties consumers may be interested in purchasing. Information is deemed reliable but not guaranteed.
Ask me questions while you tour the home.