
Angela Fritz
RE/MAX Results
(918) 276-7958
61 Total Sales
1 in Claremore
$195,000 Price

Estimated Value: $183,462
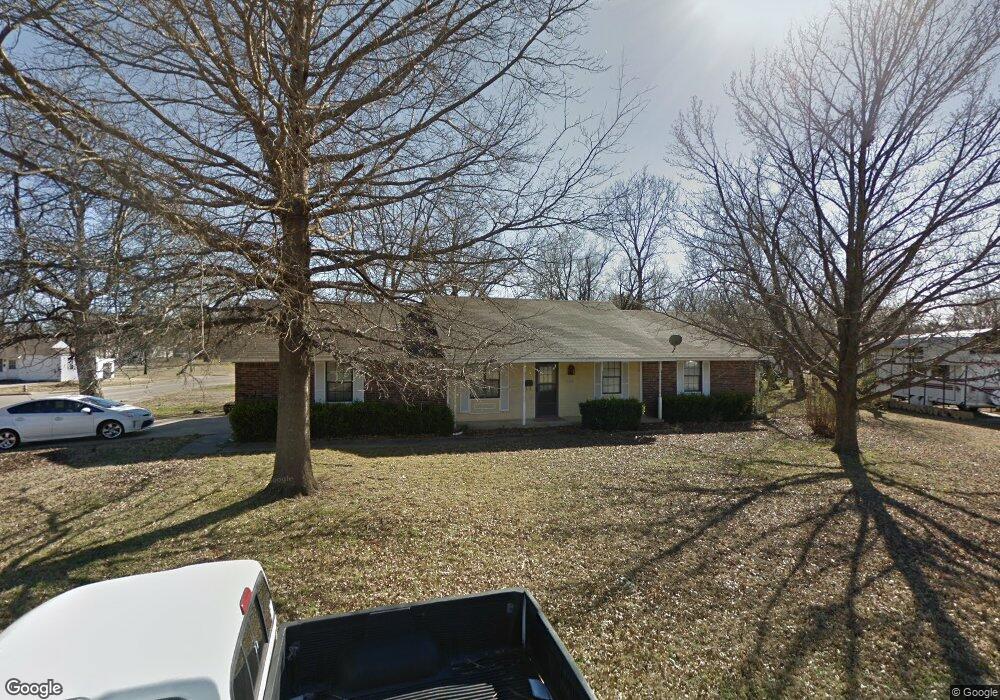
Confortable, clean & well maintained, home on nice corner lot.
Last Agent to Rent the Property
Linda Hughes
Inactive Office License #156628 Listed on: 04/13/2013
Last Renter's Agent
Linda Hughes
Inactive Office License #156628 Listed on: 04/13/2013
Angela Fritz
RE/MAX Results
(918) 276-7958
61 Total Sales
1 in Claremore
$195,000 Price
Colbey Webster
OUROK Realty
(539) 202-6305
76 Total Sales
2 in Claremore
$130K - $203K Price Range
Jackie Palma
Hometown Real Estate
(918) 276-8886
108 Total Sales
1 in Claremore
$125,000 Price
Brenda Foulks
Solid Rock REALTORS - Claremore
(918) 416-6533
53 Total Sales
4 in Claremore
$200K - $525K Price Range
Mark Hill
Keller Williams Premier
(539) 208-1190
73 Total Sales
1 in Claremore
$195,000 Price
Tobi Cahill
Cahill Realty, LLC
(918) 480-8788
102 Total Sales
4 in Claremore
$163K - $215K Price Range
We collect this data history from publicly available records. To have your information removed, we recommend requesting removal directly through your county’s website.
| Date | Event | Price | List to Sale | Price per Sq Ft |
|---|---|---|---|---|
| 06/08/2013 06/08/13 | Rented | $850 | 0.0% | -- |
| 04/13/2013 04/13/13 | Under Contract | -- | -- | -- |
| 04/13/2013 04/13/13 | For Rent | $850 | +6.9% | -- |
| 02/23/2012 02/23/12 | Rented | $795 | 0.0% | -- |
| 01/27/2012 01/27/12 | Under Contract | -- | -- | -- |
| 01/27/2012 01/27/12 | For Rent | $795 | -- | -- |
LH
Landlord's Agent in 2013
Linda Hughes
Inactive Office
Source: MLS Technology
MLS Number: 1311288
Disclaimer: Certain information contained herein is derived from information provided by parties other than Homes.com. All information provided is deemed reliable, but is not guaranteed to be accurate and should be independently verified.
IDX information is provided exclusively for personal, non-commercial use, and may not be used for any purpose other than to identify prospective properties consumers may be interested in purchasing.
Information is deemed reliable but not guaranteed.
Ask me questions while you tour the home.