NOT LISTED FOR SALE

Estimated Value: $404,000 - $599,000

4 Beds
2.5 Baths
2,576 Sq Ft
$192/Sq Ft Est. Value

Sale Details

Date Sold: October 8, 2024

Last sale price $520,000 $202 Per Sq Ft

Est. 5% decrease in value since last sale

Current estimated payment $3,128 / mo

41 Days on Market

Highlights

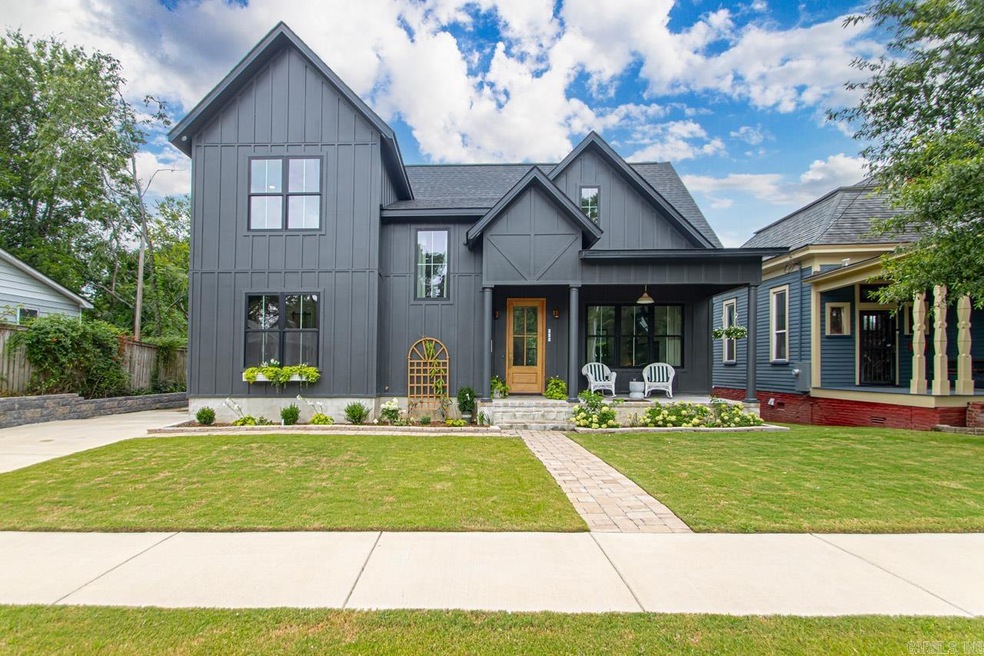
  • The property is located in a historic district
  • Deck
  • Main Floor Primary Bedroom
  • Central High School Rated A
  • Traditional Architecture
  • Quartz Countertops

About This Home

As of October 2024

Built to fit right into the charm of the Historic Governor's Mansion District with the luxury of a new construction build. This 2,576 square foot house with an additional 500 sq ft in covered porches make this the perfect place to call home! 850 sq ft 3-bay garage equipped with 220 outlets to set up your shop or charge your vehicles. 10 minute walk to SOMA and a 5 minute walk to the newly built Pettaway Square. With convenient access to I-30, 630, and a 1 mile drive into downtown, commuting is a breeze to wherever you need to go! Home is located in the CZDC (Capitol Zoning District Commission)

Last Agent to Sell the Property

Chris Cobb

Truman Ball Real Estate Listed on: 07/09/2024

Last Buyer's Agent

Jowaun Wright

Charlotte John Company (Little Rock)

Home Details

Home Type

  • Single Family

Est. Annual Taxes

  • $5,038

Year Built

  • Built in 2022

Lot Details

  • 9,750 Sq Ft Lot
  • Level Lot
  • Property is zoned CZDC

Parking

  • 3 Car Detached Garage

Home Design

  • Traditional Architecture
  • Slab Foundation
  • Frame Construction
  • Architectural Shingle Roof

Interior Spaces

  • 2,576 Sq Ft Home
  • 2-Story Property
  • Sheet Rock Walls or Ceilings
  • Ceiling Fan
  • Self Contained Fireplace Unit Or Insert
  • Fireplace With Gas Starter
  • Insulated Windows
  • Insulated Doors
  • Family Room
  • Combination Dining and Living Room
  • Attic Floors
  • Fire and Smoke Detector

Kitchen

  • Breakfast Bar
  • Stove
  • Gas Range
  • Plumbed For Ice Maker
  • Dishwasher
  • Quartz Countertops
  • Disposal

Flooring

  • Carpet
  • Tile
  • Luxury Vinyl Tile

Bedrooms and Bathrooms

  • 4 Bedrooms
  • Primary Bedroom on Main
  • Walk-In Closet
  • Walk-in Shower

Laundry

  • Laundry Room
  • Washer and Electric Dryer Hookup

Outdoor Features

  • Deck
  • Porch

Location

  • The property is located in a historic district

Utilities

  • Central Heating and Cooling System
  • Tankless Water Heater
  • Gas Water Heater

Home Details

Home Type

Single Family

Est. Annual Taxes

$5,038

Year Built

Built in 2022

Lot Details

9,750 Sq Ft Lot

Listing Details

  • Restrictions: Covenants, Bill Of Assurance
  • Class: Residential
  • Style: Traditional
  • Ext Features: Deck, Porch
  • Inside City Limits: Yes
  • Legal 2: Rapley Est E65' of LTS 1 2 3 1
  • LVT Date: 07/09/2024
  • Road Surface: Paved
  • Street Designation: Street
  • Third Party Exports: Daily Record
  • Type: Detached
  • Warranty: Normal Wrkng Ordr, As O&a
  • Zoning: CZDC
  • Estimated Year Built: 2022
  • Special Features: NewHome
  • Property Sub Type: Detached
  • Year Built: 2022

Interior Features

  • Dining Room: Living/Dining Combo
  • Fireplace: Gas Starter, Insert Unit
  • Bedrooms: Primary Bedroom/Main Lv, 3 Bedrooms Same Level
  • Estimated Sq Ft: 2576
  • Bedrooms: 4
  • Floors: Carpet, Tile, Luxury Vinyl
  • Foundation: Slab
  • Full Bathrooms: 2
  • Half Bathrooms: 1
  • Interiors: Washer Connection, Dryer Connection-Electric, Water Heater-Gas, Smoke Detector(s), Floored Attic, Walk-In Closet(s), Ceiling Fan(s), Walk-In Shower, Breakfast Bar, Kit Counter-Quartz
  • Kitchen Equip: Free-Standing Stove, Gas Range, Dishwasher, Disposal, Pantry, Ice Maker Connection
  • Other Rooms: Den/Family Room, Laundry
  • Stories: Two Story
  • Walls Ceilings: Sheet Rock, Sheet Rock Ceiling

Exterior Features

  • Exterior: Frame
  • Roof: Architectural Shingle

Garage/Parking

  • Parking: Garage, Three Car, Detached

Utilities

  • Utilities: Sewer-Public, Water-Public, Elec-Municipal (+Entergy), Gas-Natural
  • Heat Air: Central Cool-Electric, Central Heat-Gas

Lot Info

  • Estimated Lot Size: 0.22
  • Estimated Lot Size: 9,750 square feet
  • Lot: Level, In Subdivision, Historical District
  • Geo Subdivision: AR

Green Features

  • Energy Features: Insulated Windows, Insulated Doors
  • Green Features: Tankless Water Heater

Tax Info

  • Annual Taxes: 5037.8

Ownership History

We collect this data history from publicly available records. To have your information removed, we recommend requesting removal directly through your county’s website.

Date Name Owned For Owner Type

Purchase Details

Listed on
Jul 9, 2024
Closed on
Oct 8, 2024
Sold by
Bought by
Seller's Agent
Chris Cobb
Truman Ball Real Estate
Buyer's Agent
Jowaun Wright
Charlotte John Company (Little Rock)
List Price
$538,000
Sold Price
$520,000
Premium/Discount to List
-$18,000
-3.35%
Views
92
Current Estimated Value
$494,941

Home Financials for this Owner

Home Financials are based on the most recent Mortgage that was taken out on this home.
Estimated Appreciation
-$25,059
Avg. Annual Appreciation
-2.78%
Original Mortgage
$506,976
Interest Rate
0.0575%
Mortgage Type
FHA

Purchase Details

Closed on
Jul 1, 2021
Sold by
Bought by

Home Financials for this Owner

Home Financials are based on the most recent Mortgage that was taken out on this home.
Original Mortgage
$348,500
Interest Rate
0.0296%
Mortgage Type
Construction
Source: Public Records
Create a Home Valuation Report for This Property
The Home Valuation Report is an in-depth analysis detailing your home's value as well as a comparison with similar homes in the area

Home Values in the Area

Source: Public Records

Average Home Value in this Area


Source: Public Records

Purchase History

We collect this data history from publicly available records. To have your information removed, we recommend requesting removal directly through your county’s website.

Date Buyer Sale Price Title Company
$520,000 First National Title
$37,500 First National Title
Source: Public Records

Mortgage History

We collect this data history from publicly available records. To have your information removed, we recommend requesting removal directly through your county’s website.

Date Status Borrower Loan Amount
Closed $506,976
Closed $400,000
Closed $348,500
Source: Public Records

Property History

We collect this data history from publicly available records. To have your information removed, we recommend requesting removal directly through your county’s website.

Date Event Price List to Sale Price per Sq Ft
10/08/2024 10/08/24 Sold $520,000 -1.0% $202 / Sq Ft
08/19/2024 08/19/24 Pending -- -- --
08/09/2024 08/09/24 Price Changed $525,000 -2.4% $204 / Sq Ft
07/09/2024 07/09/24 For Sale $538,000 -- $209 / Sq Ft
Source: Cooperative Arkansas REALTORS® MLS

Tax History

We collect this data history from publicly available records. To have your information removed, we recommend requesting removal directly through your county’s website.

Year Tax Paid Tax Assessment Tax Assessment Total Assessment is a certain percentage of the fair market value that is determined by local assessors to be the total taxable value of land and additions on the property. Land Improvement
2025 $5,463 $78,040 $3,700 $74,340
2024 $5,463 $78,040 $3,700 $74,340
2023 $5,463 $78,040 $3,700 $74,340
2022 $259 $3,700 $3,700 $0
2021 $35 $500 $500 $0
2020 $35 $500 $500 $0
2019 $35 $500 $500 $0
2018 $35 $500 $500 $0
2017 $35 $500 $500 $0
2016 $60 $860 $860 $0
2015 $60 $860 $860 $0
2014 $60 $860 $860 $0
Source: Public Records

Agents Affiliated with this Home

  • Section Image
  • Section Image
See All Agents

Map

Source: Cooperative Arkansas REALTORS® MLS

MLS Number: 24024271

Cooperative Arkansas REALTORS® MLS

APN: 34L-212-00-001-00

Your Personal Tour Guide

Ask me questions while you tour the home.