
David Sartirana
Northwest CT Realty
(959) 251-2063
342 Total Sales
1 in Canton
$430,000 Price
Estimated Value: $777,000 - $822,000
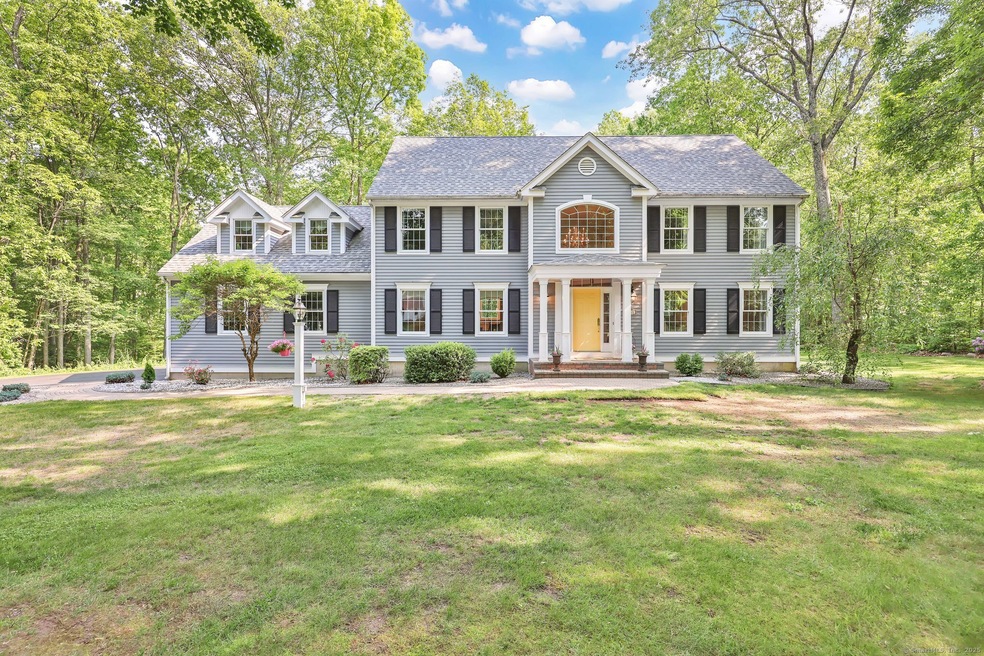
Welcome to the home you've been waiting for! This stunning and lovingly maintained Colonial sits on over 2 private acres and offers 4 spacious bedrooms, 2.5 baths, and a 2-car garage. From the moment you step inside, you'll be wowed by the open floor plan, refinished hardwood floors, and a show-stopping custom kitchen with quartz countertops, stainless steel appliances, a large island, and sunny breakfast area. The kitchen opens to a bright and airy living room with a beautiful wood-burning fireplace, an elegant dining room, a cheerful family room, and a half bath. Sliding doors lead to a large deck overlooking a peaceful and secluded flat backyard with a Kloter Farms shed with loft, a custom patio, and a cozy fire pit-perfect for year-round fun and relaxation! Upstairs, the beautiful primary suite features a custom walk-in closet and a stylish bathroom with heated floor, jetted air tub, and walk-in shower. Three additional bright and nicely sized bedrooms share a second full bath, with laundry conveniently nearby. Enjoy peace of mind with updates including a newer roof, AC system, furnace, water filtration system and more. Spacious full basement and tons of hidden storage, closet space, and thoughtful craftsmanship throughout! Close to the Farmington River, shopping, trails, and more. This move-in ready gem is packed with value. Don't miss it!
Last Agent to Sell the Property
Coldwell Banker Realty License #RES.0799645 Listed on: 06/10/2025
David Sartirana
Northwest CT Realty
(959) 251-2063
342 Total Sales
1 in Canton
$430,000 Price
Carl Lantz
Coldwell Banker Realty
(860) 385-6619
73 Total Sales
1 in Canton
$400,000 Price
Doreen Corriveau
KW Legacy Partners
(959) 230-0926
193 Total Sales
1 in Canton
$390,000 Price
Harry Finer
William Raveis Real Estate
(860) 787-8419
245 Total Sales
1 in Canton
$327,000 Price
Simonne Corriveau
KW Legacy Partners
(860) 855-3309
130 Total Sales
1 in Canton
$448,000 Price
Michael Marsden
Compass Connecticut, LLC
(959) 500-5164
85 Total Sales
1 in Canton
$925,000 Price
We collect this data history from publicly available records. To have your information removed, we recommend requesting removal directly through your county’s website.
| Date | Event | Price | List to Sale | Price per Sq Ft |
|---|---|---|---|---|
| 07/11/2025 07/11/25 | Sold | $775,000 | +14.8% | $272 / Sq Ft |
| 06/12/2025 06/12/25 | Pending | -- | -- | -- |
| 06/10/2025 06/10/25 | For Sale | $674,900 | -- | $236 / Sq Ft |
We collect this data history from publicly available records. To have your information removed, we recommend requesting removal directly through your county’s website.
| Year | Tax Paid | Tax Assessment Tax Assessment Total Assessment is a certain percentage of the fair market value that is determined by local assessors to be the total taxable value of land and additions on the property. | Land | Improvement |
|---|---|---|---|---|
| 2025 | $12,911 | $385,390 | $106,410 | $278,980 |
| 2024 | $13,161 | $385,390 | $106,410 | $278,980 |
| 2023 | $9,623 | $272,070 | $85,530 | $186,540 |
| 2022 | $9,166 | $272,070 | $85,530 | $186,540 |
| 2021 | $9,038 | $272,070 | $85,530 | $186,540 |
| 2020 | $8,867 | $272,070 | $85,530 | $186,540 |
| 2019 | $8,714 | $272,070 | $85,530 | $186,540 |
| 2018 | $8,942 | $291,270 | $87,630 | $203,640 |
| 2017 | $8,881 | $291,270 | $87,630 | $203,640 |
| 2016 | $8,668 | $291,270 | $87,630 | $203,640 |
| 2015 | $8,502 | $291,270 | $87,630 | $203,640 |
| 2014 | $8,319 | $291,270 | $87,630 | $203,640 |
Seller's Agent in 2025
Sam Mansur
Coldwell Banker Realty
(860) 933-6523
57 Total Sales
Buyer's Agent in 2025
Paula Orange
Coldwell Banker Realty
(860) 924-8119
71 Total Sales
Source: SmartMLS
MLS Number: 24101546
APN: CANT-000016-000302-000105
Disclaimer: Certain information contained herein is derived from information provided by parties other than Homes.com. All information provided is deemed reliable, but is not guaranteed to be accurate and should be independently verified.
IDX information is provided exclusively for personal, non-commercial use, and may not be used for any purpose other than to identify prospective properties consumers may be interested in purchasing. Information is deemed reliable but not guaranteed.
Ask me questions while you tour the home.