
Laura Province
1 Percent Lists Gulf South
(985) 328-4953
208 Total Sales
6 in Eden Isle
$225K - $432K Price Range
Estimated Value: $467,000 - $500,000
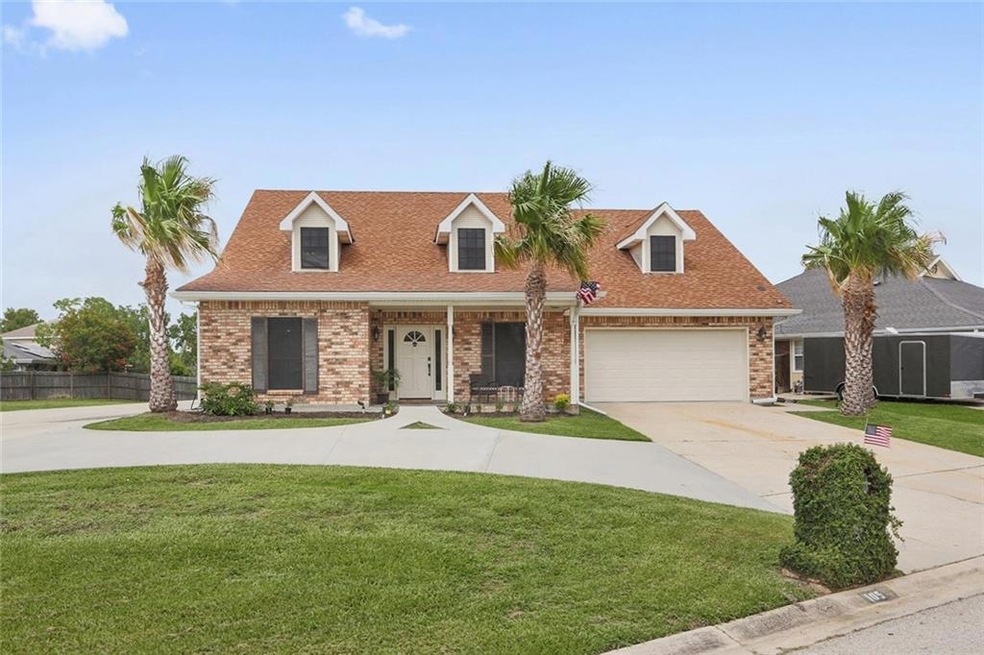
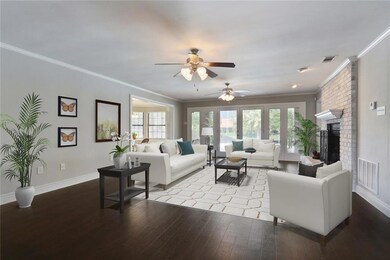
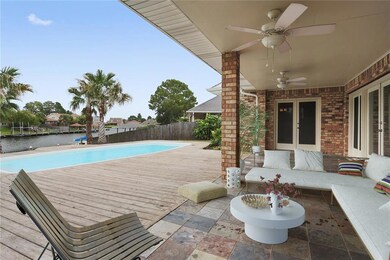
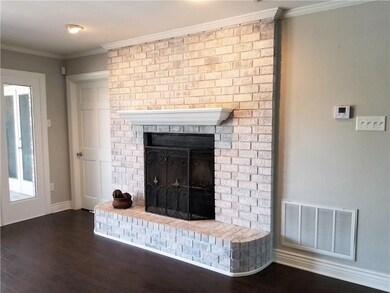
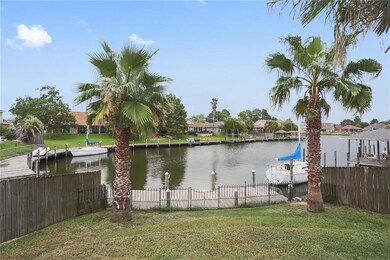
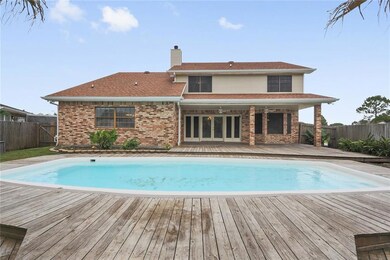
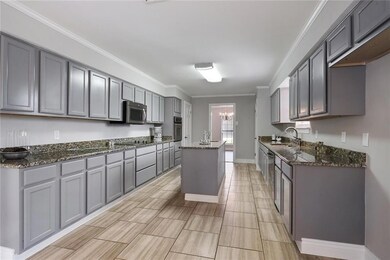
Spacious home with inground pool on navigable water just minutes from the Lake. (Back on market after 60 days: Buyer's loan not approved.) Two master suites, one up and one down. 6 Bedrooms and 3.5 Baths! Large, well-appointed kitchen with granite countertops, 2 pantries. Den w/fireplace and wet bar. Closets galore and off-street parking for more than a dozen vehicles. Reinforced concrete pad. Waterway easement may allow room for a boathouse. Low flood insurance. Plenty of room for family and friends!
Last Agent to Sell the Property
Patsy Cooper
Compass Slidell License #995688838 Listed on: 07/20/2018
We collect this data history from publicly available records. To have your information removed, we recommend requesting removal directly through your county’s website.
Laura Province
1 Percent Lists Gulf South
(985) 328-4953
208 Total Sales
6 in Eden Isle
$225K - $432K Price Range
Leila Perez
Leila Perez Realty
(504) 608-7293
185 Total Sales
30 in Eden Isle
$118K - $500K Price Range
Wendy Englande
Century 21 Investment Realty
(504) 285-7479
208 Total Sales
60 in Eden Isle
$63K - $648K Price Range
Jill Dalier
Compass Covington (COMP27)
(504) 677-8524
69 Total Sales
3 in Eden Isle
$300,000 Price Range
Lynnette Boudet
Compass Mandeville
(985) 200-2334
191 Total Sales
3 in Eden Isle
$450,000 Price Range
Josh Raymond
Raymond Real Estate LLC
(504) 553-3963
46 Total Sales
3 in Eden Isle
$227,000 Price Range
We collect this data history from publicly available records. To have your information removed, we recommend requesting removal directly through your county’s website.
| Date | Buyer | Sale Price | Title Company |
|---|---|---|---|
| $384,000 | Bayou Title | ||
| $328,000 | Elite Title Insurance Agency |
We collect this data history from publicly available records. To have your information removed, we recommend requesting removal directly through your county’s website.
| Date | Status | Borrower | Loan Amount |
|---|---|---|---|
| Open | $384,000 | ||
| Previous Owner | $50,000 |
We collect this data history from publicly available records. To have your information removed, we recommend requesting removal directly through your county’s website.
| Date | Event | Price | List to Sale | Price per Sq Ft | Prior Sale |
|---|---|---|---|---|---|
| 12/05/2018 12/05/18 | Sold | -- | -- | -- | |
| 11/05/2018 11/05/18 | Pending | -- | -- | -- | |
| 07/20/2018 07/20/18 | For Sale | $389,900 | +7.1% | $100 / Sq Ft | |
| 09/10/2013 09/10/13 | Sold | -- | -- | -- | View Prior Sale |
| 10/07/2010 10/07/10 | Off Market | -- | -- | -- | |
| 07/09/2010 07/09/10 | For Sale | $364,000 | -- | $97 / Sq Ft |
We collect this data history from publicly available records. To have your information removed, we recommend requesting removal directly through your county’s website.
| Year | Tax Paid | Tax Assessment Tax Assessment Total Assessment is a certain percentage of the fair market value that is determined by local assessors to be the total taxable value of land and additions on the property. | Land | Improvement |
|---|---|---|---|---|
| 2025 | $4,733 | $44,873 | $4,800 | $40,073 |
| 2024 | $4,733 | $44,873 | $4,800 | $40,073 |
| 2023 | $4,927 | $34,991 | $4,000 | $30,991 |
| 2022 | $401,583 | $34,991 | $4,000 | $30,991 |
| 2021 | $4,010 | $34,991 | $4,000 | $30,991 |
| 2020 | $3,990 | $34,991 | $4,000 | $30,991 |
| 2019 | $4,775 | $31,758 | $4,000 | $27,758 |
| 2018 | $4,793 | $31,758 | $4,000 | $27,758 |
| 2017 | $4,825 | $31,758 | $4,000 | $27,758 |
| 2016 | $4,937 | $31,758 | $4,000 | $27,758 |
| 2015 | $3,847 | $31,504 | $6,000 | $25,504 |
| 2014 | $3,773 | $31,504 | $6,000 | $25,504 |
| 2013 | -- | $23,340 | $6,000 | $17,340 |
P
Seller's Agent in 2018
Patsy Cooper
Compass Slidell
Buyer's Agent in 2018
KIZZIE FRYSON
Avalon Realty, LLC
(985) 788-6703
70 Total Sales
Seller's Agent in 2013
Joleen Samrow
Engel & Volkers Slidell - Mandeville
(985) 640-7776
39 Total Sales
J
Buyer's Agent in 2013
JOHN REMOND
Distinctive Real Estate
Source: ROAM MLS
MLS Number: 2165586
APN: 123465
Ask me questions while you tour the home.