
Andrea Dillon
LAER Realty Partners
(351) 277-3345
42 Total Sales
1 in Dunstable
$400,000 Price
Estimated Value: $904,282 - $981,000
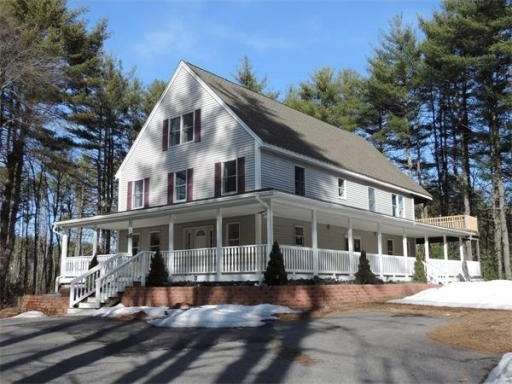
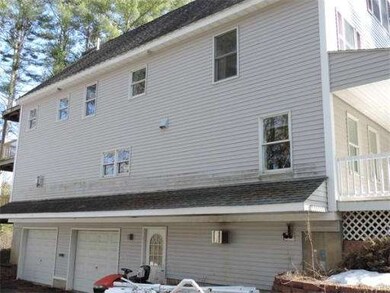
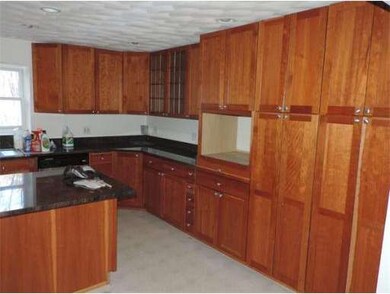
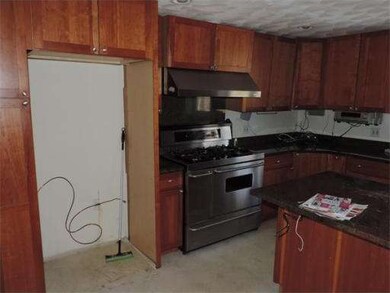
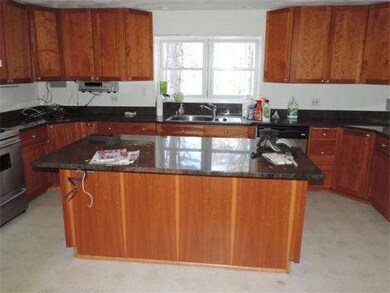

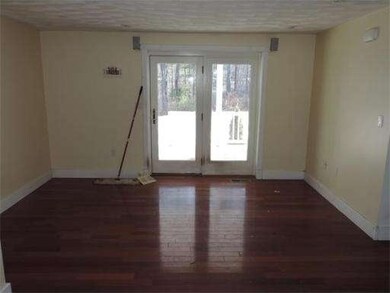
Spacious and well built Dunstable home, 12" exterior walls allow for super insulation & all thermopane exterior windows help make this home very energy efficient, home is in process of having some trim work completed, well apportioned rooms, large kitchen with Cherry cabinets and granite countertops, fireplaced family room overlooking Unkety Brook, Large master suite with huge full bath, hot tub, 4' shower stall, and private water closet area. Walk in closet with custom shelving, 2 additional bedrooms on this level as well as a full hall bath and laundry room. Attic is finished with 2 rooms and a full bath, Basement has work shop area, large 2 car garage under, and furnace room. 200 Amp Electric Service with generator panel, This is not a drive by home, Call for an appointment today!
Last Agent to Sell the Property
Jon Crandall
LAER Realty Partners Listed on: 04/01/2014
Last Buyer's Agent
Julie Marion
Hottel Real Estate LLC
Home Type
Single Family
Year Built
2001
Lot Details
2.27 Acres
We collect this data history from publicly available records. To have your information removed, we recommend requesting removal directly through your county’s website.
Andrea Dillon
LAER Realty Partners
(351) 277-3345
42 Total Sales
1 in Dunstable
$400,000 Price
Ali Ludwig
Keller Williams Realty-Merrimack
(351) 208-1956
92 Total Sales
1 in Dunstable
$805,000 Price
Michael Page
LAER Realty Partners
(351) 208-1250
105 Total Sales
1 in Dunstable
$985,000 Price
Daniel Tully
Symphony Properties
(781) 358-8697
78 Total Sales
2 in Dunstable
$675K - $905K Price Range
John Lynch
Keller Williams Realty - Merrimack
(978) 788-8041
38 Total Sales
1 in Dunstable
$650,000 Price
Bryan Perreira
LAER Realty Partners
(351) 208-9883
136 Total Sales
1 in Dunstable
$780,000 Price
We collect this data history from publicly available records. To have your information removed, we recommend requesting removal directly through your county’s website.
| Date | Buyer | Sale Price | Title Company |
|---|---|---|---|
| $380,000 | -- |
We collect this data history from publicly available records. To have your information removed, we recommend requesting removal directly through your county’s website.
| Date | Status | Borrower | Loan Amount |
|---|---|---|---|
| Open | $200,000 | ||
| Closed | Miller Mark T | $374,500 | |
| Closed | Miller Mark T | $327,126 | |
| Closed | -- | $318,986 | |
| Closed | Barker Gail P | $24,997 | |
| Closed | Barker David G | $185,000 | |
| Closed | Barker David G | $160,000 | |
| Closed | Barker David | $112,000 | |
| Closed | Barker David G | $40,000 | |
| Closed | Barker David G | $333,700 | |
| Previous Owner | Barker David G | $36,000 |
We collect this data history from publicly available records. To have your information removed, we recommend requesting removal directly through your county’s website.
| Year | Tax Paid | Tax Assessment Tax Assessment Total Assessment is a certain percentage of the fair market value that is determined by local assessors to be the total taxable value of land and additions on the property. | Land | Improvement |
|---|---|---|---|---|
| 2025 | $10,630 | $773,100 | $223,400 | $549,700 |
| 2024 | $10,128 | $725,500 | $204,600 | $520,900 |
| 2023 | $10,025 | $669,700 | $204,600 | $465,100 |
| 2022 | $9,249 | $606,500 | $204,600 | $401,900 |
| 2021 | $40,757 | $562,800 | $187,000 | $375,800 |
| 2020 | $9,222 | $547,600 | $187,000 | $360,600 |
| 2019 | $8,984 | $526,600 | $187,000 | $339,600 |
| 2018 | $33,695 | $504,200 | $185,700 | $318,500 |
| 2017 | $8,510 | $500,000 | $185,700 | $314,300 |
| 2016 | $8,090 | $488,800 | $177,500 | $311,300 |
| 2015 | $7,915 | $473,100 | $149,800 | $323,300 |
| 2014 | $7,461 | $473,100 | $149,800 | $323,300 |
JC
Seller's Agent in 2014
Jon Crandall
Laer Realty
JM
Buyer's Agent in 2014
Julie Marion
Hottel Real Estate LLC
Source: MLS Property Information Network (MLS PIN)
MLS Number: 71653892
APN: DUNS-000009-000007-000001
Disclaimer: Certain information contained herein is derived from information provided by parties other than Homes.com. All information provided is deemed reliable, but is not guaranteed to be accurate and should be independently verified.
The property listing data and information, or the Images, set forth herein were provided to MLS Property Information Network, Inc. from third party sources, including sellers, lessors and public records, and were compiled by MLS Property Information Network, Inc. The property listing data and information, and the Images, are for the personal, non-commercial use of consumers having a good faith interest in purchasing or leasing listed properties of the type displayed to them and may not be used for any purpose other than to identify prospective properties which such consumers may have a good faith interest in purchasing or leasing. MLS Property Information Network, Inc. and its subscribers disclaim any and all representations and warranties as to the accuracy of the property listing data and information, or as to the accuracy of any of the Images, set forth herein.
Ask me questions while you tour the home.