




105 Lafitte Dr Unit 101 San Marcos, TX 78666
Kissing Tree NeighborhoodEstimated payment $2,346/month
Total Views
42,060
1
Bed
1.5
Baths
1,032
Sq Ft
$252
Price per Sq Ft
Highlights
- Golf Course Community
- Gated with Attendant
- 13.95 Acre Lot
- Fitness Center
- Spa
- Open Floorplan
About This Home
Discover 105 Lafitte Dr Unit 101, a move-in ready condo for sale in San Marcos TX located in the highly desirable Kissing Tree community. This clean, well-maintained home features the Brookfield Homes master upgrade package, offering a thoughtfully designed open-concept layout with modern finishes, quality craftsmanship, and low-maintenance living ideal for today’s lifestyle. Inside, the home provides a comfortable flow between living, dining, and kitchen spaces, creating an inviting environment for both everyday living and entertaining. As a condo in Kissing Tree, this property offers a convenient lock-and-leave option, making it perfect for those seeking easy upkeep and efficient living in the Texas Hill Country.
Situated in one of the most recognized communities in San Marcos, TX, Kissing Tree offers access to resort-style amenities, scenic surroundings, and an active lifestyle setting that enhances daily living. The location places you within easy reach of New Braunfels and Austin TX, providing access to major employers, shopping, dining, healthcare, and entertainment while still enjoying the relaxed feel of Hill Country living. Whether you are searching for a condo in Kissing Tree, a low-maintenance home in San Marcos, or an updated home near Austin and New Braunfels, this property presents a strong combination of location, upgrades, and lifestyle appeal. Schedule your private showing today.
Listing Agent
Central Metro Realty Brokerage Phone: (512) 588-3223 License #0817869 Listed on: 06/13/2026
Property Details
Home Type
- Condominium
Est. Annual Taxes
- $5,684
Year Built
- Built in 2022
Lot Details
- Southeast Facing Home
- Private Entrance
- Landscaped
- Sprinkler System
- Few Trees
HOA Fees
- $437 Monthly HOA Fees
Parking
- 1 Car Garage
- Additional Parking
Home Design
- Slab Foundation
- Blown-In Insulation
- Shingle Roof
- Stone Siding
- HardiePlank Type
Interior Spaces
- 1,032 Sq Ft Home
- 1-Story Property
- Open Floorplan
- High Ceiling
- Ceiling Fan
- Window Treatments
- Tile Flooring
- Neighborhood Views
- In Wall Pest System
- Washer and Dryer
Kitchen
- Eat-In Kitchen
- Breakfast Bar
- Built-In Electric Oven
- Self-Cleaning Oven
- Gas Range
- Microwave
- Dishwasher
- Stainless Steel Appliances
- Kitchen Island
- Quartz Countertops
- Disposal
Bedrooms and Bathrooms
- 1 Main Level Bedroom
- Walk-In Closet
- Double Vanity
Outdoor Features
- Spa
- Covered Patio or Porch
- Rain Gutters
Location
- Property is near golf course and clubhouse
Schools
- Hernandez Elementary School
- Miller Middle School
- San Marcos High School
Utilities
- Central Air
- Vented Exhaust Fan
- Heating System Uses Natural Gas
- Natural Gas Connected
- Tankless Water Heater
- Water Purifier is Owned
- Water Softener is Owned
- High Speed Internet
- Cable TV Available
Listing and Financial Details
- Assessor Parcel Number 1543010000000783
Community Details
Overview
- Association fees include common area maintenance, landscaping, ground maintenance, parking
- Kissing Tree HOA
- Kissing Tree Villas Condo Subdivision
- Lock-and-Leave Community
Amenities
- Courtyard
- Common Area
- Restaurant
- Clubhouse
- Business Center
- Meeting Room
- Community Library
- Planned Social Activities
- Community Mailbox
Recreation
- Golf Course Community
- Fitness Center
- Community Pool
- Putting Green
- Dog Park
Pet Policy
- Pet Amenities
Security
- Gated with Attendant
- Controlled Access
Matterport 3D Tour
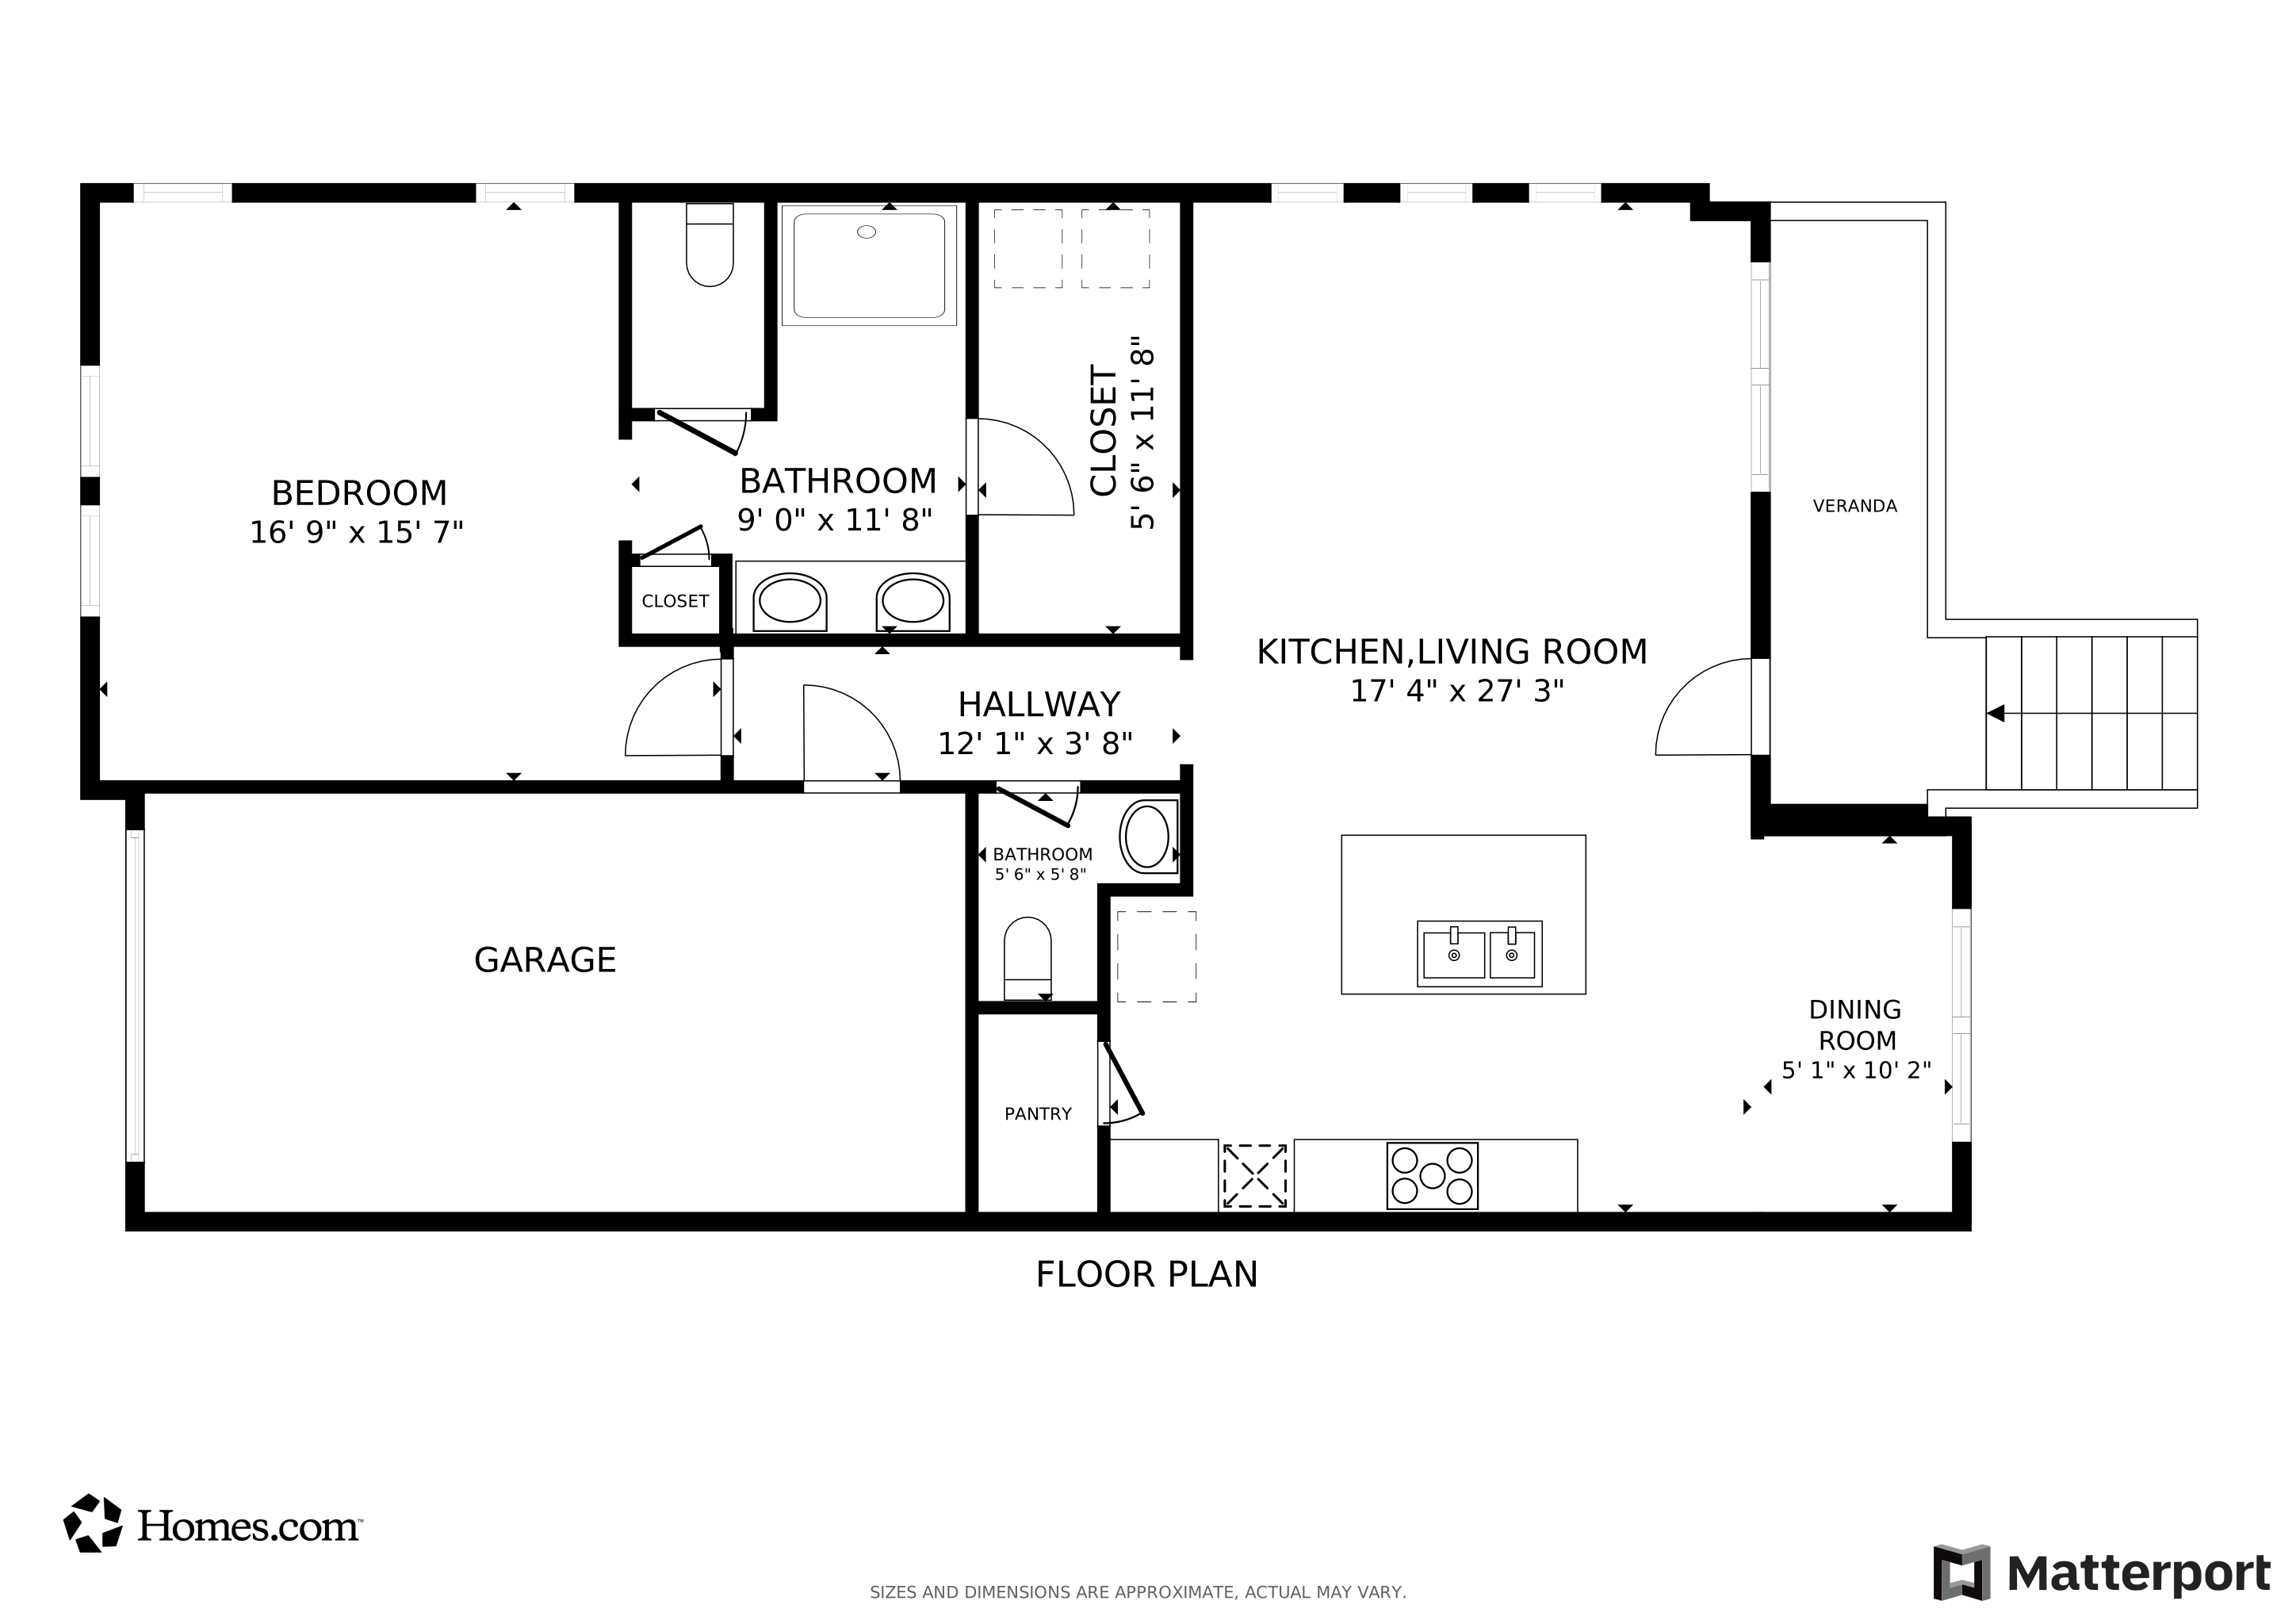
Floorplan
Map
Create a Home Valuation Report for This Property
The Home Valuation Report is an in-depth analysis detailing your home's value as well as a comparison with similar homes in the area
Home Values in the Area
Average Home Value in this Area
Tax History
We collect this data history from publicly available records. To have your information removed, we recommend requesting removal directly through your county’s website.
| Year | Tax Paid | Tax Assessment Tax Assessment Total Assessment is a certain percentage of the fair market value that is determined by local assessors to be the total taxable value of land and additions on the property. | Land | Improvement |
|---|---|---|---|---|
| 2025 | $3,369 | $288,112 | ||
| 2024 | $3,545 | $261,920 | $76,390 | $185,530 |
| 2023 | $6,676 | $350,140 | $76,390 | $273,750 |
| 2022 | $998 | $48,600 | $48,600 | $0 |
| 2021 | $955 | $43,220 | $43,220 | $0 |
Source: Public Records
Property History
We collect this data history from publicly available records. To have your information removed, we recommend requesting removal directly through your county’s website.
| Date | Event | Price | List to Sale | Price per Sq Ft |
|---|---|---|---|---|
| 06/13/2026 06/13/26 | For Sale | $260,000 | -- | $252 / Sq Ft |
Source: Unlock MLS (Austin Board of REALTORS®)
Purchase History
We collect this data history from publicly available records. To have your information removed, we recommend requesting removal directly through your county’s website.
| Date | Type | Sale Price | Title Company |
|---|---|---|---|
| Special Warranty Deed | -- | Corridor Title |
Source: Public Records
Mortgage History
We collect this data history from publicly available records. To have your information removed, we recommend requesting removal directly through your county’s website.
| Date | Status | Loan Amount | Loan Type |
|---|---|---|---|
| Open | $289,501 | VA |
Source: Public Records
About the Listing Agent
Jason Henry is an Austin-based real estate professional with a proven track record of delivering results. Possessing in-depth knowledge of the local market, he prioritizes client satisfaction and ensures seamless transactions for both buyers and sellers. His entrepreneurial background, including the successful development of a waste collection and construction material delivery company, coupled with his personal real estate investment experience, provides a unique perspective. Jason founded the
Jason's Other Listings
Source: Unlock MLS (Austin Board of REALTORS®)
MLS Number: 2876893
APN: R174231
Disclaimer: Certain information contained herein is derived from information provided by parties other than Homes.com. All information provided is deemed reliable, but is not guaranteed to be accurate and should be independently verified.
Based on information from the Austin Board of REALTORS® (alternatively, from ACTRIS). Neither the Board nor ACTRIS guarantees or is in any way responsible for its accuracy. All data is provided “AS IS” and with all faults. Data maintained by the Board or ACTRIS may not reflect all real estate activity in the market.
Information being provided is for consumers’ personal, non-commercial use and may not be used for any purpose other than to identify prospective properties consumers may be interested in purchasing. All data is obtained from various sources and may not have been verified by broker or MLS GRID. Supplied Open House Information is subject to change without notice. All information should be independently reviewed and verified for accuracy. Properties may or may not be listed by the office/agent presenting the information. Some IDX listings have been excluded from this website.
Based on information submitted to the MLS GRID
Listings courtesy of Unlock MLS (Austin Board of REALTORS®) as distributed by MLS GRID
Nearby Homes
- 309 Bolivar Way Unit 101
- 220 Bolivar Way Unit 101
- 120 Stewart Dr Unit 101
- 109 Harborside Dr Unit 101
- 108 Charming Redbud Ln Unit 134
- 105 Harborside Dr Unit 101
- 121 Charming Redbud Ln
- 128 Stewart Dr Unit 101
- 104 Maceo Way Unit 102
- 103 San Luis Pass Unit 102
- 148 Charming Redbud Ln Unit 102
- 2104 Dancing Oak Ln
- 2108 Dancing Oak Ln
- 3228 Periwinkle Dr
- 112 Field Mint Cove
- 318 Sweeping Sage Ln
- 108 Beebalm Cove
- 2013 Dancing Oak Ln
- 166 Waving Muhly Dr
- 105 Yellowcress Cove
- 121 Lafitte Dr Unit 101
- 626 Jane Long Dr
- 634 Jane Long Dr
- 4334 Transportation Way
- 405 Whitetail Dr Unit A
- 405 Whitetail Dr Unit B
- 502 Commercial Lp
- 509 Harmons Way Unit A
- 1108 W Mccarty Ln Unit C
- 1108 W Mccarty Ln Unit A
- 1108 W Mccarty Ln
- 2913 Hunter Rd
- 208 Reimer Ave
- 237 Ashford St
- 120 Scarborough Way
- 132 Scarborough Way
- 2600 Hunter Rd
- 222 New Hampton Way
- 128 New Hampton Way
- 112 New Hampton Way
Your Personal Tour Guide
Ask me questions while you tour the home.