
Seller's Agent in 2024
Mary Licata
Hunt Real Estate
(315) 254-6190
82 Total Sales

Estimated Value: $222,000 - $259,000
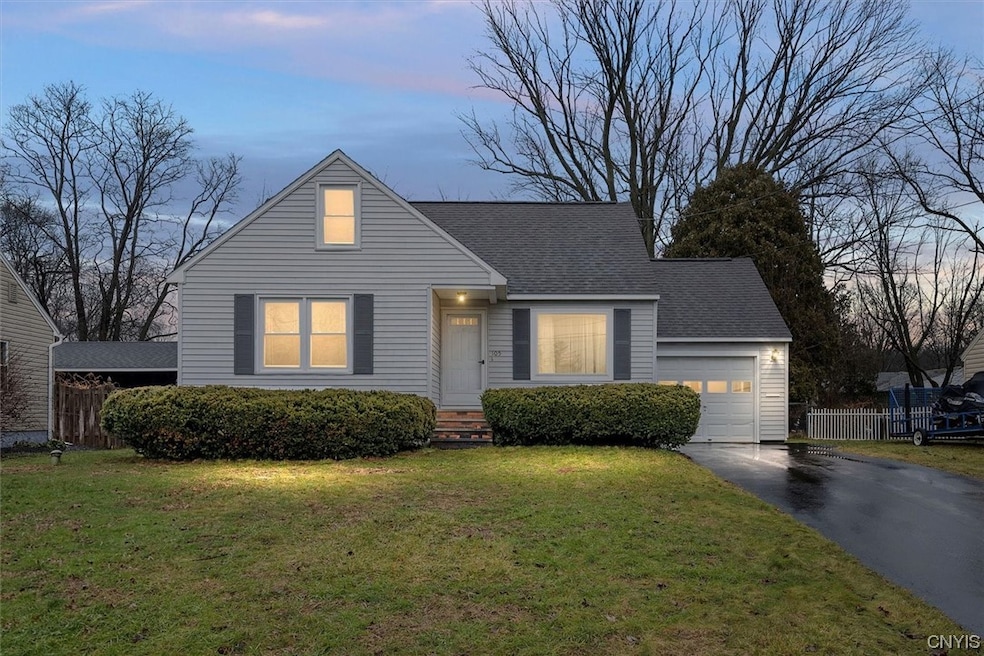
Welcome to this delightful 3 bed 1 bath Cape home in Bellwood. This home has been lovingly cared for by the same owner for 54 years. Situated in a peaceful neighborhood this property offers a sense of warmth and comfort from the moment you arrive. Step inside to discover a cozy and inviting living room perfect for relaxing or entertaining guests. The updated kitchen has maple cabinets with lots of space and a charming dining area. The home offers three comfortable bedrooms providing plenty of space for a growing family or accommodating visiting guests. The bathroom is well maintained and conveniently located for easy access from all areas of the home. Outside the property showcases a private backyard ideal for enjoying outdoor activities, gardening, or simply unwinding in the serenity of nature. The lush surroundings create a peaceful retreat for you to escape the hustle and bustle of everyday life. This home offers the perfect combination of tranquility and accessibility and is ready to welcome its new owners and provide a lifetime of cherished memories. Highest and Best Offers due by noon Tuesday 2/6/24!
Last Agent to Sell the Property
Listing by Hunt Real Estate ERA License #10401229078 Listed on: 01/31/2024
We collect this data history from publicly available records. To have your information removed, we recommend requesting removal directly through your county’s website.
We collect this data history from publicly available records. To have your information removed, we recommend requesting removal directly through your county’s website.
| Date | Buyer | Sale Price | Title Company |
|---|---|---|---|
| $215,000 | None Available |
We collect this data history from publicly available records. To have your information removed, we recommend requesting removal directly through your county’s website.
| Date | Status | Borrower | Loan Amount |
|---|---|---|---|
| Open | $193,500 |
We collect this data history from publicly available records. To have your information removed, we recommend requesting removal directly through your county’s website.
| Date | Event | Price | List to Sale | Price per Sq Ft |
|---|---|---|---|---|
| 04/03/2024 04/03/24 | Sold | $215,000 | +19.5% | $171 / Sq Ft |
| 02/06/2024 02/06/24 | Pending | -- | -- | -- |
| 01/31/2024 01/31/24 | For Sale | $179,900 | -- | $143 / Sq Ft |
We collect this data history from publicly available records. To have your information removed, we recommend requesting removal directly through your county’s website.
| Year | Tax Paid | Tax Assessment Tax Assessment Total Assessment is a certain percentage of the fair market value that is determined by local assessors to be the total taxable value of land and additions on the property. | Land | Improvement |
|---|---|---|---|---|
| 2025 | $4,876 | $109,000 | $7,400 | $101,600 |
| 2024 | $4,876 | $109,000 | $7,400 | $101,600 |
| 2023 | $4,883 | $109,000 | $7,400 | $101,600 |
| 2022 | $4,730 | $109,000 | $7,400 | $101,600 |
| 2021 | $4,642 | $109,000 | $7,400 | $101,600 |
| 2020 | $3,143 | $109,000 | $7,400 | $101,600 |
| 2019 | $1,792 | $109,000 | $7,400 | $101,600 |
| 2018 | $2,534 | $92,000 | $7,400 | $84,600 |
| 2017 | $1,675 | $92,000 | $7,400 | $84,600 |
| 2016 | $2,475 | $92,000 | $7,400 | $84,600 |
| 2015 | -- | $92,000 | $7,400 | $84,600 |
| 2014 | -- | $92,000 | $7,400 | $84,600 |
Seller's Agent in 2024
Mary Licata
Hunt Real Estate
(315) 254-6190
82 Total Sales
C
Buyer's Agent in 2024
CHRIS TZETZIS
Hunt Real Estate
(315) 382-6006
23 Total Sales
Source: Central New York Information Services
MLS Number: S1518232
APN: 312289-027-000-0001-024-000-0000
Disclaimer: Certain information contained herein is derived from information provided by parties other than Homes.com. All information provided is deemed reliable, but is not guaranteed to be accurate and should be independently verified.
The data relating to real estate on this web site comes in part from the Internet Data Exchange (IDX) Program of the CNYIS, UNYREIS and WNYREIS. Real estate listings held by firms other than Homes.com, LLC are marked with the IDX logo and include the Listing Broker’s Firm Name.
Disclaimer: All information deemed reliable but not guaranteed and should be independently verified. All properties are subject to prior sale, change or withdrawal. Neither the listing broker(s) nor Homes.com, LLC shall be responsible for any typographical errors, misinformation, misprints, and shall be held totally harmless. © 2026 CNYIS, UNYREIS, WNYREIS. All rights reserved.
Ask me questions while you tour the home.