
Stephanie Morris
MS Realty, LLC
(504) 285-2461
47 Total Sales
3 in Luling
$435,000 Price Range

Estimated Value: $315,000 - $443,592
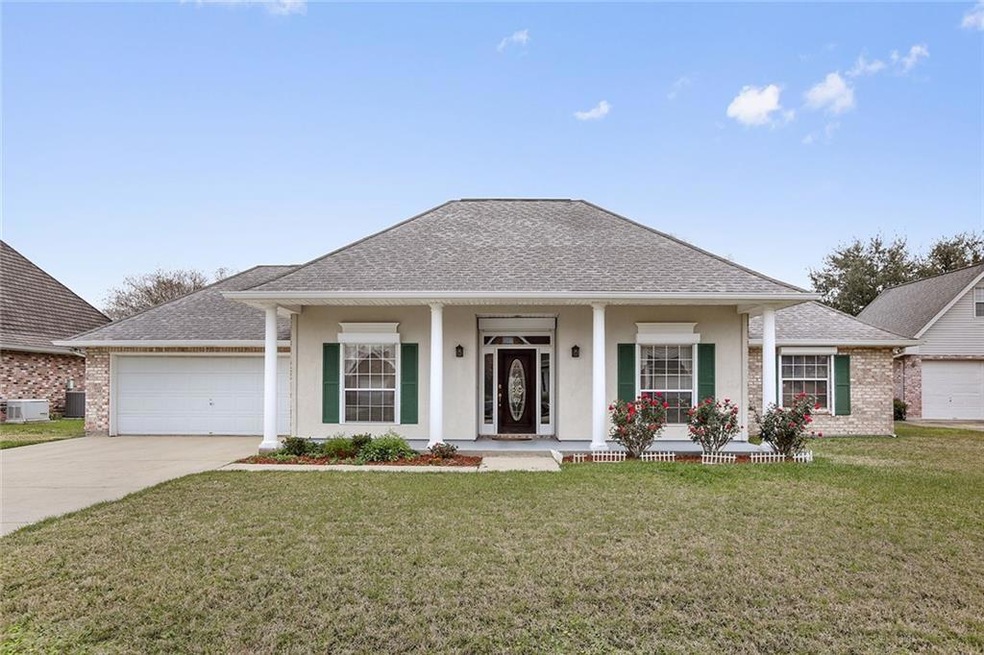
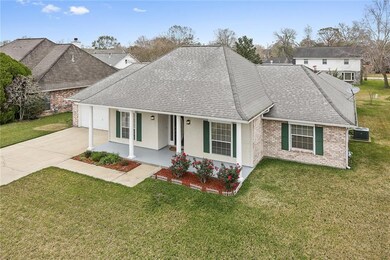
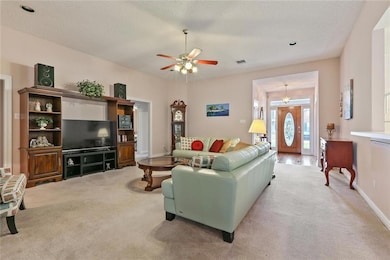
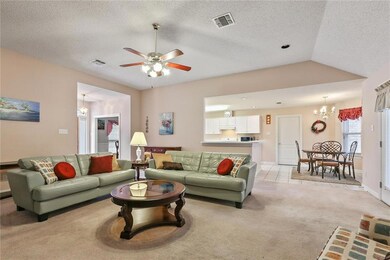
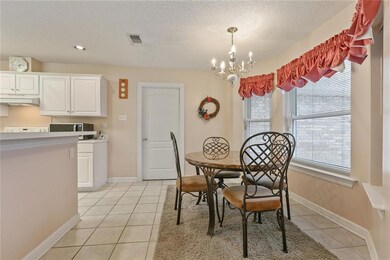
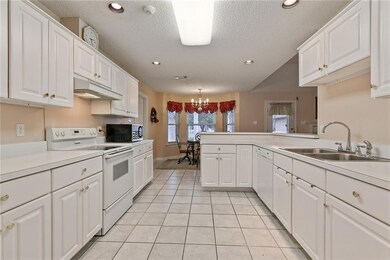
Beautiful Acadian on a quiet cul de sac street. Great floor plan, new a/c, new water heater, screened patio, Hurricane shutters and a large 25 x 15 game room. This home has been extremely well maintained. Great Schools.
Last Agent to Sell the Property
Compass Destrehan License #000021606 Listed on: 01/16/2019
We collect this data history from publicly available records. To have your information removed, we recommend requesting removal directly through your county’s website.
Stephanie Morris
MS Realty, LLC
(504) 285-2461
47 Total Sales
3 in Luling
$435,000 Price Range
Regina Allemand
Compass Destrehan
(504) 547-6822
89 Total Sales
131 in Luling
$35K - $644K Price Range
Lynn Dufrechou
KELLER WILLIAMS REALTY 455-0100
(504) 688-3829
78 Total Sales
3 in Luling
$240,000 Price Range
Trey Miley
1 Percent Lists Legacy
(985) 214-2819
248 Total Sales
3 in Luling
$232,000 Price Range
Shirley Whitaker
Debra Sullivan Dream Homes LLC
(225) 267-9374
45 Total Sales
1 in Luling
$275,000 Price
Beau Toups
CENTURY 21 Action Realty Inc
(985) 333-8030
63 Total Sales
3 in Luling
$205K - $335K Price Range
We collect this data history from publicly available records. To have your information removed, we recommend requesting removal directly through your county’s website.
| Date | Buyer | Sale Price | Title Company |
|---|---|---|---|
| $299,000 | Stewart Title |
We collect this data history from publicly available records. To have your information removed, we recommend requesting removal directly through your county’s website.
| Date | Status | Borrower | Loan Amount |
|---|---|---|---|
| Open | $54,316 | ||
| Open | Scott Kelly J | $293,584 |
We collect this data history from publicly available records. To have your information removed, we recommend requesting removal directly through your county’s website.
| Date | Event | Price | List to Sale | Price per Sq Ft |
|---|---|---|---|---|
| 03/08/2019 03/08/19 | Sold | -- | -- | -- |
| 02/06/2019 02/06/19 | Pending | -- | -- | -- |
| 01/16/2019 01/16/19 | For Sale | $312,000 | -- | $117 / Sq Ft |
We collect this data history from publicly available records. To have your information removed, we recommend requesting removal directly through your county’s website.
| Year | Tax Paid | Tax Assessment Tax Assessment Total Assessment is a certain percentage of the fair market value that is determined by local assessors to be the total taxable value of land and additions on the property. | Land | Improvement |
|---|---|---|---|---|
| 2025 | $2,670 | $33,920 | $8,810 | $25,110 |
| 2024 | $2,670 | $33,920 | $8,810 | $25,110 |
| 2023 | $2,712 | $27,508 | $7,500 | $20,008 |
| 2022 | $2,047 | $17,508 | $7,500 | $10,008 |
| 2021 | $1,976 | $16,758 | $6,750 | $10,008 |
| 2020 | $3,250 | $27,508 | $7,500 | $20,008 |
| 2019 | $3,262 | $27,508 | $5,300 | $22,208 |
| 2018 | $2,267 | $19,263 | $3,650 | $15,613 |
| 2017 | $2,264 | $19,263 | $3,650 | $15,613 |
| 2016 | $2,274 | $19,263 | $3,650 | $15,613 |
| 2015 | $1,383 | $19,263 | $3,650 | $15,613 |
| 2014 | $1,333 | $19,263 | $3,650 | $15,613 |
| 2013 | $1,337 | $19,263 | $3,650 | $15,613 |
Seller's Agent in 2019
DAWN MORALES
Compass Destrehan
(504) 495-1109
166 Total Sales
MB
Buyer's Agent in 2019
Marilyn Bonomo
Compass Kenner
(504) 722-8480
74 Total Sales
Source: ROAM MLS
MLS Number: 2187500
APN: 205000700036
Ask me questions while you tour the home.