A
Seller's Agent in 2025
Adam Tupman
Edina Realty, Inc.
(218) 790-4321
34 Total Sales


Estimated Value: $244,230
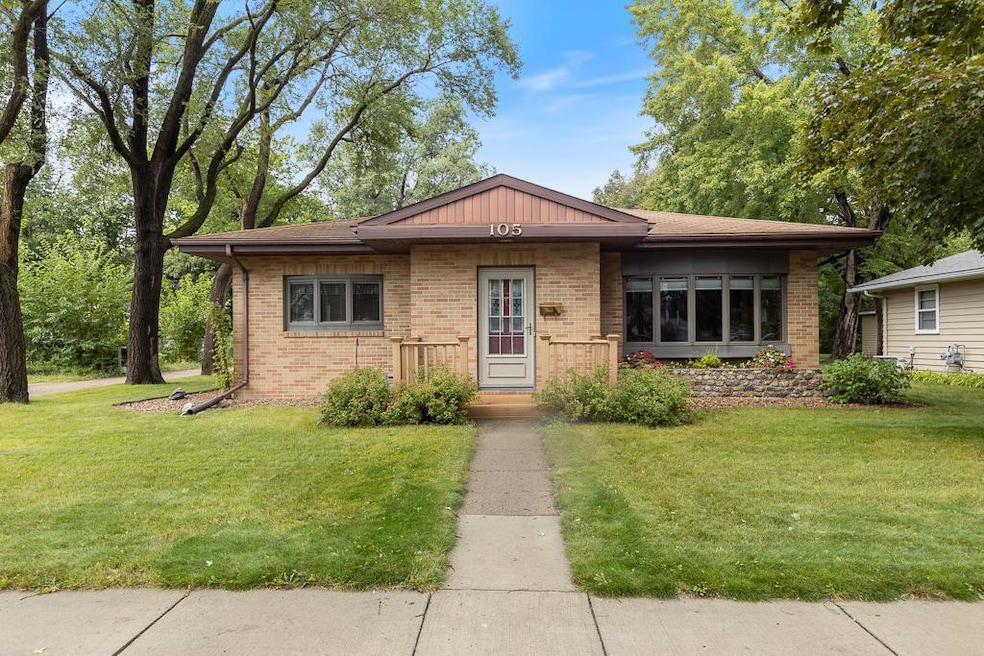
Welcome home to this beautifully crafted single-story brick home full of timeless character and modern comforts. From the moment you arrive, the curb appeal shines with a charming front deck, blooming flowers, and thoughtful landscaping.
Inside, the main floor boasts hardwood floors and custom woodwork throughout. There are 2 bedrooms, including a primary with built-in cabinetry with convenient pull-out drawers. A spacious laundry room and a luxurious full bath with heated tile floors, jacuzzi tub, and walk-in shower add everyday comfort.
At the heart of the home, the open kitchen and living room impress with remarkable custom wooden cabinetry, stunning hardwood flooring, black granite countertops, a versatile center island, and a built-in entertainment center featuring a central fireplace that blends style with function.
The spacious, clean basement provides excellent storage now and potential to finish for more living space.
Enjoy the oversized 3-stall attached garage with storage cabinets, including a utility sink, adding functionality! Patio space surrounds the garage, and the backyard is perfect for gardening or creating your own retreat.
This home combines classic craftsmanship with modern convenience, making it as functional as it is beautiful.
We collect this data history from publicly available records. To have your information removed, we recommend requesting removal directly through your county’s website.
We collect this data history from publicly available records. To have your information removed, we recommend requesting removal directly through your county’s website.
| Date | Buyer | Sale Price | Title Company |
|---|---|---|---|
| $230,000 | None Listed On Document |
We collect this data history from publicly available records. To have your information removed, we recommend requesting removal directly through your county’s website.
| Date | Status | Borrower | Loan Amount |
|---|---|---|---|
| Open | $218,500 | ||
| Closed | $14,000 | ||
| Previous Owner | $283,950 |
We collect this data history from publicly available records. To have your information removed, we recommend requesting removal directly through your county’s website.
| Date | Event | Price | List to Sale | Price per Sq Ft |
|---|---|---|---|---|
| 11/25/2025 11/25/25 | Sold | $230,000 | -2.1% | $143 / Sq Ft |
| 10/28/2025 10/28/25 | Pending | -- | -- | -- |
| 10/16/2025 10/16/25 | Price Changed | $235,000 | -7.8% | $147 / Sq Ft |
| 10/07/2025 10/07/25 | Price Changed | $255,000 | -3.4% | $159 / Sq Ft |
| 09/29/2025 09/29/25 | Price Changed | $264,000 | -1.9% | $165 / Sq Ft |
| 09/18/2025 09/18/25 | Price Changed | $269,000 | -2.2% | $168 / Sq Ft |
| 09/10/2025 09/10/25 | For Sale | $275,000 | -- | $171 / Sq Ft |
We collect this data history from publicly available records. To have your information removed, we recommend requesting removal directly through your county’s website.
| Year | Tax Paid | Tax Assessment Tax Assessment Total Assessment is a certain percentage of the fair market value that is determined by local assessors to be the total taxable value of land and additions on the property. | Land | Improvement |
|---|---|---|---|---|
| 2025 | $3,610 | $280,200 | $20,000 | $260,200 |
| 2024 | $3,140 | $275,600 | $20,000 | $255,600 |
| 2023 | $3,172 | $258,300 | $20,000 | $238,300 |
| 2022 | $2,642 | $247,400 | $20,000 | $227,400 |
| 2021 | $2,438 | $200,700 | $20,000 | $180,700 |
| 2020 | $2,452 | $185,300 | $20,000 | $165,300 |
| 2019 | $2,176 | $188,300 | $20,000 | $168,300 |
| 2018 | $2,114 | $177,900 | $20,000 | $157,900 |
| 2017 | $2,114 | $177,900 | $20,000 | $157,900 |
| 2016 | $1,912 | $0 | $0 | $0 |
| 2015 | -- | $0 | $0 | $0 |
| 2014 | -- | $0 | $0 | $0 |
A
Seller's Agent in 2025
Adam Tupman
Edina Realty, Inc.
(218) 790-4321
34 Total Sales

Buyer's Agent in 2025
Diane Buesing
Full Circle Realty Group
(507) 828-8412
130 Total Sales
Source: NorthstarMLS
MLS Number: 6776593
APN: 27-283005-0
Disclaimer: Certain information contained herein is derived from information provided by parties other than Homes.com. All information provided is deemed reliable, but is not guaranteed to be accurate and should be independently verified.
All data is obtained from various sources and may not have been verified by broker or MLS GRID. Supplied Open House Information is subject to change without notice. All information should be independently reviewed and verified for accuracy. Properties may or may not be listed by the office/agent presenting the information. Some IDX listings have been excluded from this website.
Listings courtesy of NorthstarMLS as distributed by MLS GRID.
Based on information submitted to the MLS GRID
Ask me questions while you tour the home.