
Thomas Bechtold
Responds Quickly
NextHome Capital Realty
(717) 883-5738
163 Total Sales
1 in Reamstown
$280,000 Price
Estimated Value: $346,907
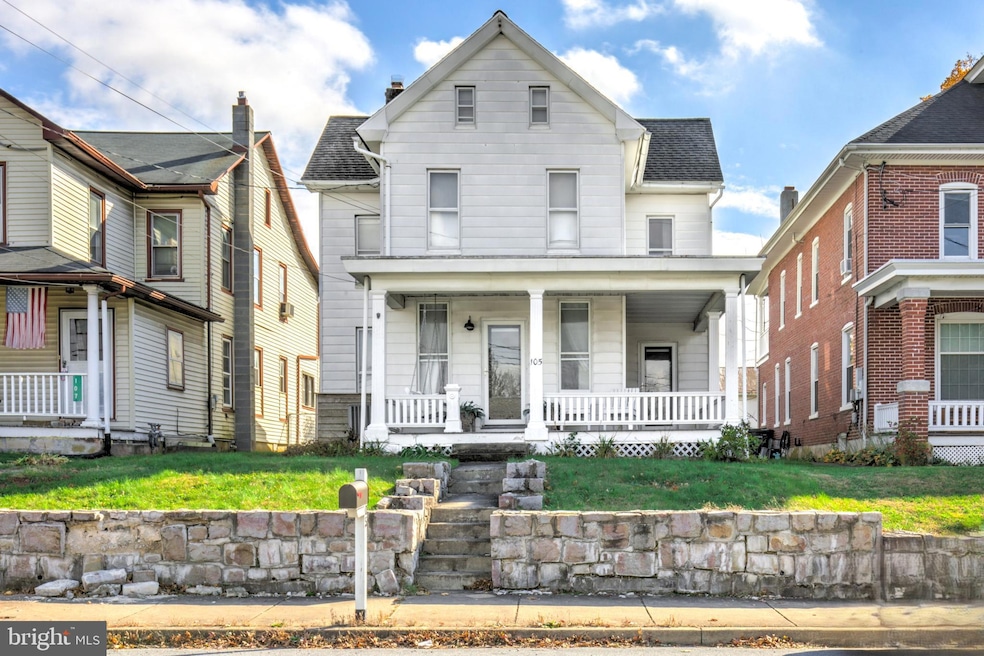
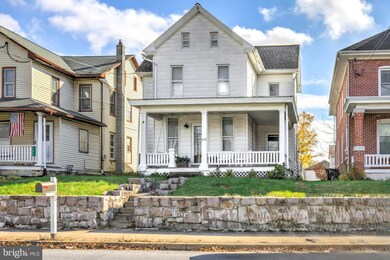
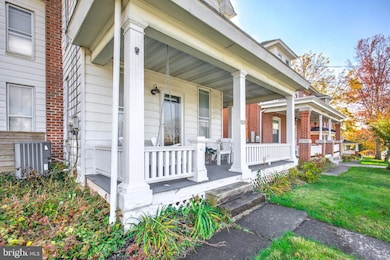
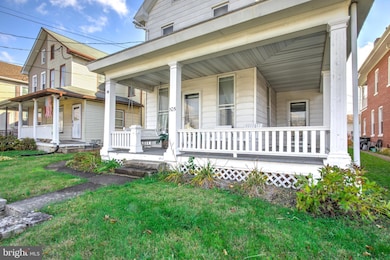
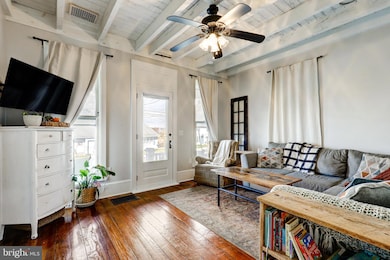
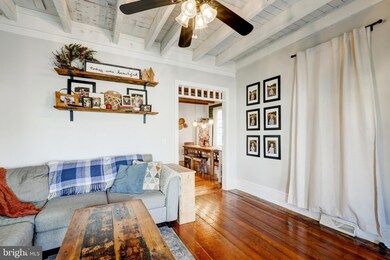
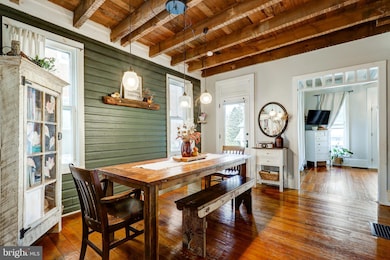
Beautifully renovated single-family home offering 3 bedrooms and 1.5 bathrooms. The spacious kitchen includes a pantry and all appliances. Enjoy convenient first-floor laundry, formal living and dining rooms, and family room or potential first-floor bedroom. Updates include a HVAC system and hot water heater (2018), as well as updated plumbing and electric. Outdoor features include a charming wrap-around porch with an additional finished, covered patio, a large fenced backyard, and two garages - a 1-car detached garage plus an additional 2-car 24'x 30' detached garage. Don't miss this move-in-ready home!
Last Agent to Sell the Property
(717) 354-6416 greg@hostetterrealty.com Hostetter Realty LLC Brokerage Phone: 7173546416 Listed on: 11/04/2025
Co-Listed By
(717) 354-6416 greg@hostetterrealty.com Hostetter Realty LLC Brokerage Phone: 7173546416 License #RM425134
We collect this data history from publicly available records. To have your information removed, we recommend requesting removal directly through your county’s website.
Thomas Bechtold
NextHome Capital Realty
(717) 883-5738
163 Total Sales
1 in Reamstown
$280,000 Price
Debby Moore
Kingsway Realty - Ephrata
(223) 216-7628
109 Total Sales
1 in Reamstown
$310,000 Price
Kathleen Cavallo
Coldwell Banker Realty
(717) 454-2274
56 Total Sales
1 in Reamstown
$425,000 Price
Todd Sell
Pagoda Realty ERA Powered
(484) 772-2844
152 Total Sales
1 in Reamstown
$290,000 Price
Rod Martin
Iron Valley Real Estate
(223) 216-5190
142 Total Sales
1 in Reamstown
$320,000 Price
Debra Burke
Keller Williams Elite
(717) 340-9898
92 Total Sales
2 in Reamstown
$370K - $659K Price Range
We collect this data history from publicly available records. To have your information removed, we recommend requesting removal directly through your county’s website.
| Date | Buyer | Sale Price | Title Company |
|---|---|---|---|
| $340,000 | Capstone Agent Transfer Servic | ||
| $159,900 | None Available |
We collect this data history from publicly available records. To have your information removed, we recommend requesting removal directly through your county’s website.
| Date | Status | Borrower | Loan Amount |
|---|---|---|---|
| Open | $313,500 | ||
| Closed | $155,103 |
We collect this data history from publicly available records. To have your information removed, we recommend requesting removal directly through your county’s website.
| Date | Event | Price | List to Sale | Price per Sq Ft | Prior Sale |
|---|---|---|---|---|---|
| 12/15/2025 12/15/25 | Sold | $340,000 | +6.3% | $225 / Sq Ft | |
| 11/07/2025 11/07/25 | Pending | -- | -- | -- | |
| 11/04/2025 11/04/25 | For Sale | $319,900 | +100.1% | $212 / Sq Ft | |
| 07/17/2017 07/17/17 | Sold | $159,900 | 0.0% | $106 / Sq Ft | View Prior Sale |
| 05/30/2017 05/30/17 | Pending | -- | -- | -- | |
| 05/19/2017 05/19/17 | For Sale | $159,900 | -- | $106 / Sq Ft |
We collect this data history from publicly available records. To have your information removed, we recommend requesting removal directly through your county’s website.
| Year | Tax Paid | Tax Assessment Tax Assessment Total Assessment is a certain percentage of the fair market value that is determined by local assessors to be the total taxable value of land and additions on the property. | Land | Improvement |
|---|---|---|---|---|
| 2026 | $3,907 | $148,600 | $47,600 | $101,000 |
| 2025 | $3,701 | $148,600 | $47,600 | $101,000 |
| 2024 | $3,701 | $148,600 | $47,600 | $101,000 |
| 2023 | $3,611 | $148,600 | $47,600 | $101,000 |
| 2022 | $3,515 | $148,600 | $47,600 | $101,000 |
| 2021 | $3,510 | $148,600 | $47,600 | $101,000 |
| 2020 | $3,510 | $148,600 | $47,600 | $101,000 |
| 2019 | $3,468 | $148,600 | $47,600 | $101,000 |
| 2018 | $2,778 | $148,600 | $47,600 | $101,000 |
| 2016 | $2,612 | $91,300 | $31,300 | $60,000 |
| 2015 | $1,859 | $91,300 | $31,300 | $60,000 |
| 2014 | $1,859 | $91,300 | $31,300 | $60,000 |
Seller's Agent in 2025
Carol Lehman
Hostetter Realty LLC
(717) 278-9112
307 Total Sales
Seller Co-Listing Agent in 2025
Greg Hostetter
Hostetter Realty LLC
(717) 587-6974
206 Total Sales
Buyer's Agent in 2025
Angela Rera
Coldwell Banker Realty
(717) 332-4407
92 Total Sales
Seller's Agent in 2017
Sherri Sweigert
Berkshire Hathaway HomeServices Homesale Realty
(717) 475-0501
65 Total Sales
Source: Bright MLS
MLS Number: PALA2079086
APN: 080-08901-0-0000
Disclaimer: Certain information contained herein is derived from information provided by parties other than Homes.com. All information provided is deemed reliable, but is not guaranteed to be accurate and should be independently verified.
The data relating to real estate for sale on this website appears in part through the BRIGHT Internet Data Exchange program, a voluntary cooperative exchange of property listing data between licensed real estate brokerage firms, and is provided by BRIGHT through a licensing agreement.
Listing information is from various brokers who participate in the Bright MLS IDX program and not all listings may be visible on the site.
The property information being provided on or through the website is for the personal, non-commercial use of consumers and such information may not be used for any purpose other than to identify prospective properties consumers may be interested in purchasing.
Some properties which appear for sale on the website may no longer be available because they are for instance, under contract, sold or are no longer being offered for sale.
Property information displayed is deemed reliable but is not guaranteed.
Copyright 2026 Bright MLS, Inc.
Ask me questions while you tour the home.