
Anthony Smith
Responds Quickly
RE/MAX Professionals-Reno
(341) 222-1907
51 Total Sales
1 in Kingsbury
$998,000 Price

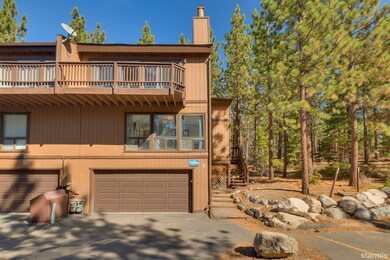
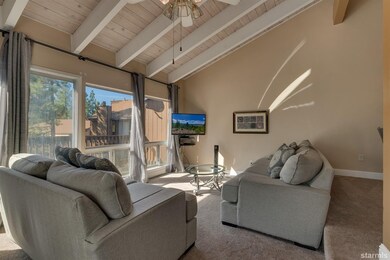
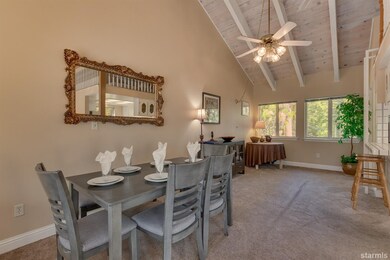


Highly coveted 3-bedroom Lake Village townhome with 2-car garage and en suite master. Clean and elegant floor design, well cared for with soaring open-beam ceilings and upper-level loft. Kitchen is spacious and smartly designed with ample cabinetry. Open concept living and dining areas for family gatherings with cozy gas fireplace and slider access to sunset deck. Thoughtful upstairs half-bath with extra long countertop and basin. Long recognized as one of the most desirable and versatile multi-use developments in Tahoe, Lake Village places you close to everything Tahoe offers: beaches, golf, skiing, casino entertainment, fine dining, hiking and biking trails, shopping -- you name it. Nevada tax advantages, too!
Last Agent to Sell the Property
Coldwell Banker Sel-Round Hill License #01958219 Listed on: 04/30/2021
Last Buyer's Agent
Coldwell Banker Sel-Round Hill License #01958219 Listed on: 04/30/2021
Anthony Smith
RE/MAX Professionals-Reno
(341) 222-1907
51 Total Sales
1 in Kingsbury
$998,000 Price
Dennelle Knudson
Chase International - ZC
(530) 539-1553
30 Total Sales
1 in Kingsbury
$1,899,000 Price
Jaquelynn Trulli
Intero
(775) 364-5736
74 Total Sales
1 in Kingsbury
$228,105 Price
Jonathan Wornardt
eXp Realty, LLC
(775) 993-0211
51 Total Sales
6 in Kingsbury
$349K - $2M Price Range
Allison Meetze
Engel & Völkers
(530) 539-1544
23 Total Sales
1 in Kingsbury
$940,000 Price
Theresa Thomson
Sierra Nevada Properties-Reno
(775) 227-6965
107 Total Sales
2 in Kingsbury
$515K - $1.3M Price Range
We collect this data history from publicly available records. To have your information removed, we recommend requesting removal directly through your county’s website.
| Date | Event | Price | List to Sale | Price per Sq Ft |
|---|---|---|---|---|
| 05/21/2021 05/21/21 | Sold | $760,000 | -1.9% | $505 / Sq Ft |
| 05/07/2021 05/07/21 | Pending | -- | -- | -- |
| 04/30/2021 04/30/21 | For Sale | $775,000 | -- | $515 / Sq Ft |
Seller's Agent in 2021
Kimberly Williams
Coldwell Banker Sel-Round Hill
(530) 545-2866
41 Total Sales
Source: South Tahoe Association of REALTORS®
MLS Number: 134202
Disclaimer: Certain information contained herein is derived from information provided by parties other than Homes.com. All information provided is deemed reliable, but is not guaranteed to be accurate and should be independently verified.
Information being provided is for consumers' personal, non-commercial use and may not be used for any purpose other than to identify prospective properties consumers may be interested in purchasing. Information deemed reliable but not guaranteed.
© Copyright South Tahoe Association of Realtors.
Based on information from the South Tahoe Association of REALTORS® MLS. All data, including all measurements and calculations of area, is obtained from various sources and has not been, and will not be, verified by broker or MLS. All information should be independently reviewed and verified for accuracy. Properties may or may not be listed by the office/agent presenting the information.
Ask me questions while you tour the home.