
Benny Collesano
Better Homes & Gardens Real Estate Connections
(708) 905-4956
151 Total Sales
1 in Lakemoor
$308,000 Price

Estimated Value: $309,000 - $383,009
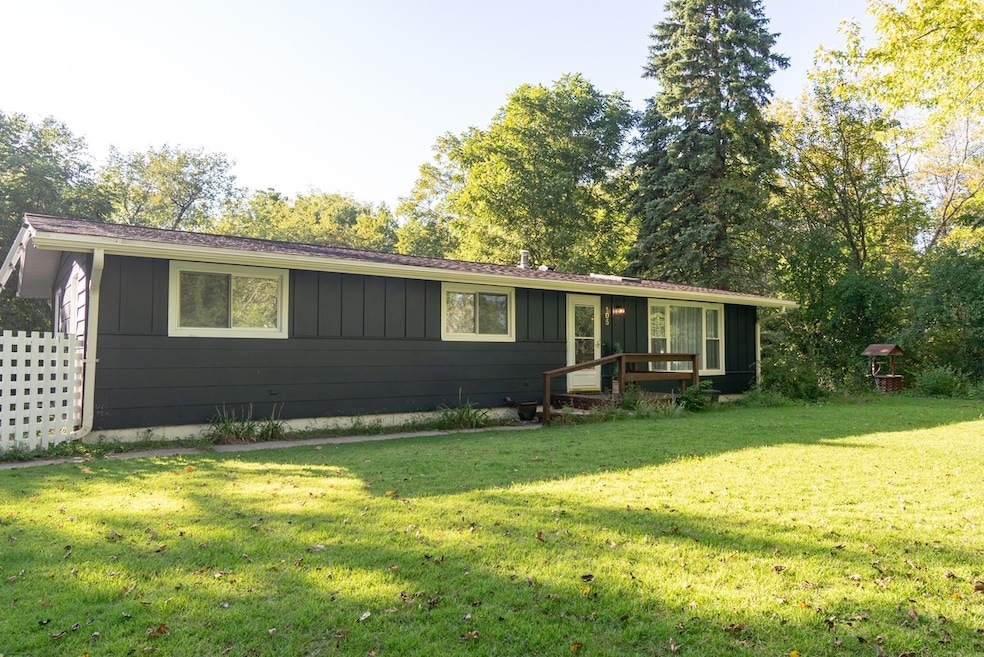
Introducing a charming 4 bedroom 2 bath ranch home with a full finished basement. This property is located on a close to one acre private corner wooded lot in the Lily Lake Subdivision, You will enter an open floor plan with a brand new tastefully updated kitchen with endless cabinetry, quartz countertops a huge cooking island and brand new top of the line appliances. Plenty of windows and skylights drench the home with natural lighting. The generously sized Master bedroom offers the convenience of a full bath with a tiled walk-in shower complete with body jets and in shower seating to create a spa like atmosphere. The full walkout basement leads you to a spacious family room/entertainment area; a laundry room with a brand new washer and dryer; a utility room that also serves as a storage area and a 4th bedroom. You will walkout to a fenced in wooded yard that will allow you to enjoy cool autumn nights in front of a fire pit or you can listen to the birds in the enclosed 3 Season's room off of the dining area.droom. This home is move in ready and has new roofing, new windows, new garage doors with electric openers. It has been freshly painted, has new LVP flooring and carpeting. Bathrooms and kitchen have been beautifully updated. Come and tour it before its gone!
Last Agent to Sell the Property
RE/MAX Liberty License #475197580 Listed on: 09/20/2025
Last Buyer's Agent
Berkshire Hathaway HomeServices Starck Real Estate License #475124184
We collect this data history from publicly available records. To have your information removed, we recommend requesting removal directly through your county’s website.
Benny Collesano
Better Homes & Gardens Real Estate Connections
(708) 905-4956
151 Total Sales
1 in Lakemoor
$308,000 Price
Carolyn Schartz
Baird & Warner
(224) 412-5616
162 Total Sales
1 in Lakemoor
$405,000 Price
Diense Baniak
Baird & Warner
(224) 306-1304
100 Total Sales
1 in Lakemoor
$185,000 Price
Lisa Howe
Re/Max Advantage
(262) 698-3255
204 Total Sales
2 in Lakemoor
$235K - $305K Price Range
Victoria Waliczek
Coldwell Banker Realty
(312) 386-5117
122 Total Sales
1 in Lakemoor
$265,000 Price
Jennifer Beltrame
HomeSmart Connect LLC
(855) 797-0258
106 Total Sales
1 in Lakemoor
$165,000 Price
We collect this data history from publicly available records. To have your information removed, we recommend requesting removal directly through your county’s website.
| Date | Buyer | Sale Price | Title Company |
|---|---|---|---|
| $340,000 | Lakeshore Title Agency | ||
| Kasicki Raymond J | $169,000 | Plm Title Company |
We collect this data history from publicly available records. To have your information removed, we recommend requesting removal directly through your county’s website.
| Date | Status | Borrower | Loan Amount |
|---|---|---|---|
| Open | $300,000 | ||
| Previous Owner | Kasicki Raymond J | $148,000 | |
| Previous Owner | Kasicki Raymond J | $152,100 | |
| Previous Owner | Matthews Michael D | $35,000 |
We collect this data history from publicly available records. To have your information removed, we recommend requesting removal directly through your county’s website.
| Date | Event | Price | List to Sale | Price per Sq Ft | Prior Sale |
|---|---|---|---|---|---|
| 10/30/2025 10/30/25 | Sold | $340,000 | +3.1% | $155 / Sq Ft | |
| 09/29/2025 09/29/25 | Pending | -- | -- | -- | |
| 09/20/2025 09/20/25 | For Sale | $329,900 | +46.0% | $151 / Sq Ft | |
| 01/31/2025 01/31/25 | Sold | $226,000 | -9.2% | $181 / Sq Ft | View Prior Sale |
| 12/12/2024 12/12/24 | Pending | -- | -- | -- | |
| 10/25/2024 10/25/24 | For Sale | $249,000 | -- | $200 / Sq Ft |
We collect this data history from publicly available records. To have your information removed, we recommend requesting removal directly through your county’s website.
| Year | Tax Paid | Tax Assessment Tax Assessment Total Assessment is a certain percentage of the fair market value that is determined by local assessors to be the total taxable value of land and additions on the property. | Land | Improvement |
|---|---|---|---|---|
| 2024 | $5,666 | $71,413 | $17,343 | $54,070 |
| 2023 | $5,551 | $64,042 | $15,553 | $48,489 |
| 2022 | $4,678 | $58,566 | $14,223 | $44,343 |
| 2021 | $4,469 | $54,909 | $13,335 | $41,574 |
| 2020 | $5,281 | $62,440 | $15,477 | $46,963 |
| 2019 | $5,134 | $59,365 | $14,715 | $44,650 |
| 2018 | $5,328 | $55,763 | $13,822 | $41,941 |
| 2017 | $5,223 | $53,423 | $13,242 | $40,181 |
| 2016 | $5,165 | $51,325 | $12,988 | $38,337 |
| 2013 | -- | $48,847 | $12,361 | $36,486 |
Seller's Agent in 2025
Brenda Lou Reyes
RE/MAX Liberty
(815) 307-4750
55 Total Sales
Seller's Agent in 2025
Melissa Gasmann
Berkshire Hathaway HomeServices Starck Real Estate
(815) 814-4029
36 Total Sales
Buyer's Agent in 2025
Rob Corsello
Berkshire Hathaway HomeServices Starck Real Estate
(815) 404-1402
104 Total Sales
Source: Midwest Real Estate Data (MRED)
MLS Number: 12475922
APN: 15-05-102-053
Disclaimer: Certain information contained herein is derived from information provided by parties other than Homes.com. All information provided is deemed reliable, but is not guaranteed to be accurate and should be independently verified.
All data is obtained from various sources and may not have been verified by broker or MLS GRID. Supplied Open House Information is subject to change without notice. All information should be independently reviewed and verified for accuracy. Properties may or may not be listed by the office/agent presenting the information. Some IDX listings have been excluded from this website.
Listings courtesy of Midwest Real Estate Data (MRED) as distributed by MLS GRID.
Based on information submitted to the MLS GRID
Ask me questions while you tour the home.