
Kimberly Walker
E Speed Realty
(769) 242-4424
43 Total Sales
5 in Magee
$178K - $816K Price Range


Estimated Value: $272,000
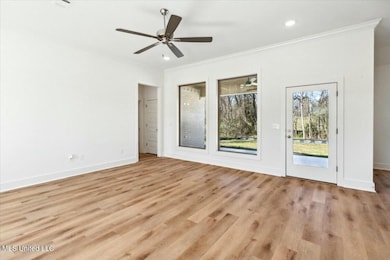
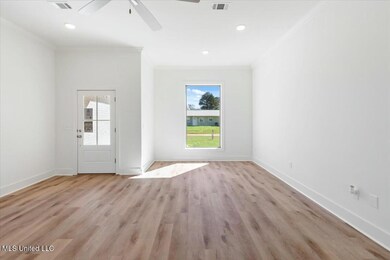
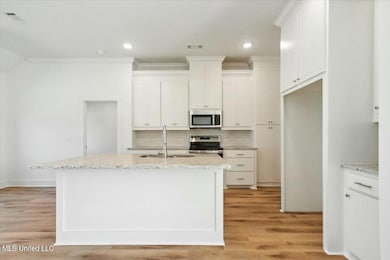
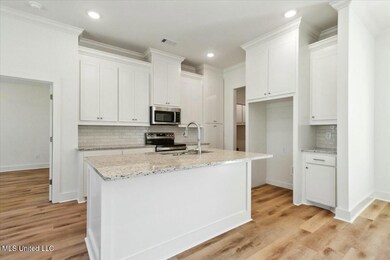
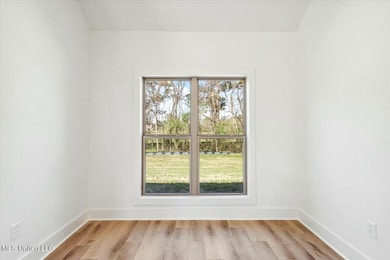
LIMITED TIME PROMOTION!!! Now offering the Welcome Home Package! This special builder promotion includes a stainless steel refrigerator, washer and dryer set, plus 2-inch faux wood blinds already installed on all bedroom windows. It's a thoughtful touch to make your move-in even easier—and more affordable. The builder is also offering $7,500 in concessions, which can be applied towards closing costs, interest rate buydown fees, or buyer-selected upgrades. When you walk into this home you will instantly fall in love with the spacious open concept floor plan that offers a dining area and a small breakfast nook with a kitchen overlooking the living area. The living area is complete with large picture frame windows overlooking your huge private backyard. The kitchen is complete with stainless appliances, granite countertops and abundant cabinet space for storage. The master suite is complete with dual closets, double vanities, a walk-in shower and a soaking tub. The guest rooms are spacious and share access to a conveniently located hall bath. The hall bath is complete with granite countertops and a tub/shower combo! You will also love the spacious, partially covered back patio! This area is perfect for winding down after a long day, or enjoying your morning coffee! This home has so much to offer, don't delay, call for your private showing today!
Last Agent to Sell the Property
Havard Real Estate Group, LLC License #B22422 Listed on: 05/21/2025
Kimberly Walker
E Speed Realty
(769) 242-4424
43 Total Sales
5 in Magee
$178K - $816K Price Range
Selena Lovejoy
The Lovejoy Group LLC
(769) 210-8368
81 Total Sales
1 in Magee
$169,000 Price
Hartley Havard
Havard Real Estate Group, LLC
(769) 246-8968
243 Total Sales
50 in Magee
$15K - $500K Price Range
Melissa Mcgee
McGee Realty Services
(769) 768-6485
85 Total Sales
3 in Magee
$57K - $315K Price Range
Drew Jackson
Havard Real Estate Group, LLC
(601) 844-8352
216 Total Sales
1 in Magee
$180,000 Price
Daniel Ward
RE/MAX Connection
(769) 208-4933
93 Total Sales
3 in Magee
$43K - $169K Price Range
We collect this data history from publicly available records. To have your information removed, we recommend requesting removal directly through your county’s website.
| Date | Event | Price | List to Sale | Price per Sq Ft |
|---|---|---|---|---|
| 09/12/2025 09/12/25 | Sold | -- | -- | -- |
| 08/19/2025 08/19/25 | Pending | -- | -- | -- |
| 05/21/2025 05/21/25 | For Sale | $272,000 | 0.0% | $170 / Sq Ft |
| 05/02/2025 05/02/25 | Pending | -- | -- | -- |
| 03/03/2025 03/03/25 | For Sale | $272,000 | -- | $170 / Sq Ft |
Seller's Agent in 2025
Hartley Havard
Havard Real Estate Group, LLC
(601) 260-2127
243 Total Sales
Buyer's Agent in 2025
Jennifer Pettit
Havard Real Estate Group, LLC
(601) 720-0650
71 Total Sales
Source: MLS United
MLS Number: 4103605
Disclaimer: Certain information contained herein is derived from information provided by parties other than Homes.com. All information provided is deemed reliable, but is not guaranteed to be accurate and should be independently verified.
Information is deemed to be reliable but not guaranteed. Copyright 2026 MLS United, LLC.
Ask me questions while you tour the home.