NOT LISTED FOR SALE

Estimated Value: $1,427,000 - $1,651,927

4 Beds
3.5 Baths
3,188 Sq Ft
$480/Sq Ft Est. Value

Sale Details

Date Sold: November 25, 2024

Last sale price $1,500,000 $471 Per Sq Ft

Est. 2% increase in value since last sale

Current estimated payment $10,302 / mo

10 Days on Market

Highlights

  • Beach Access
  • Colonial Architecture
  • Attic
  • Open Floorplan
  • Deck
  • 1 Fireplace

About This Home

As of November 2024

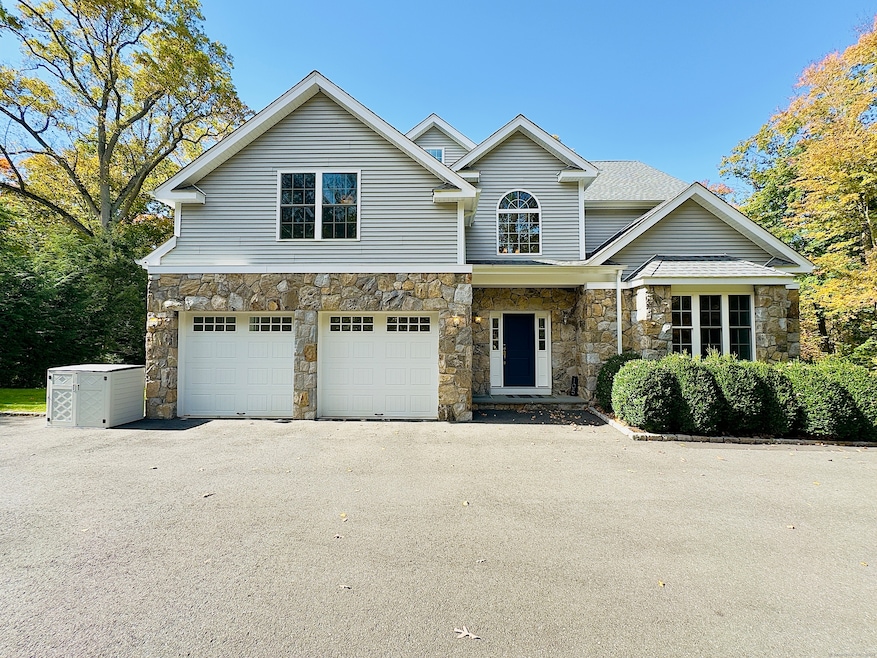
Welcome to a hidden gem in the serene Silvermine area of Norwalk, set on a spacious 1-acre lot. This luxurious home, built in 2017, features a stunning kitchen with high-end finishes, including a 6-burner Wolf range, double oven, wine fridge, and elegant Danby, Vermont marble island and countertops. The open floor plan offers seamless views from the kitchen to the dining and living areas, creating an inviting atmosphere. Step through sliding doors onto a generous deck that overlooks your expansive, private backyard-perfect for entertaining or unwinding in peace. The dining room flows into the cozy family room, while a private study provides an ideal home office space. Upstairs, you'll find a master en-suite complete with a double sink vanity, Carrera marble flooring, a walk-in closet, and a large hydro bathtub with natural light. There's also a guest en-suite with its own bath, plus two additional bedrooms, each featuring walk-in closets. Meticulously designed with attention to detail, this charming home is move-in ready-your perfect retreat awaits!

Last Agent to Sell the Property

Rudy Pierre

YellowBrick Real Estate LLC License #REB.0792769 Listed on: 10/16/2024

Co-Listed By

Thomas Bepko

YellowBrick Real Estate LLC License #REB.0792169

Last Buyer's Agent

Joseph Tafuri

Berkshire Hathaway NE Prop. License #RES.0813303

Berkshire Hathaway NE Prop.

Home Details

Home Type

  • Single Family

Est. Annual Taxes

  • $23,274

Year Built

  • Built in 2017

Lot Details

  • 1.05 Acre Lot
  • Stone Wall
  • Sprinkler System
  • Property is zoned A3

Home Design

  • Colonial Architecture
  • Concrete Foundation
  • Frame Construction
  • Asphalt Shingled Roof
  • Stone Siding
  • Vinyl Siding
  • Radon Mitigation System

Interior Spaces

  • 3,188 Sq Ft Home
  • Open Floorplan
  • 1 Fireplace

Kitchen

  • Built-In Oven
  • Gas Cooktop
  • Range Hood
  • Microwave
  • Dishwasher
  • Wine Cooler
  • Smart Appliances

Bedrooms and Bathrooms

  • 4 Bedrooms

Laundry

  • Laundry Room
  • Laundry on upper level
  • Dryer
  • Washer

Attic

  • Storage In Attic
  • Pull Down Stairs to Attic

Unfinished Basement

  • Walk-Out Basement
  • Basement Fills Entire Space Under The House
  • Basement Storage

Home Security

  • Home Security System
  • Smart Lights or Controls
  • Smart Thermostat
  • Storm Windows
  • Storm Doors

Parking

  • 2 Car Garage
  • Parking Deck
  • Automatic Garage Door Opener

Outdoor Features

  • Beach Access
  • Deck

Schools

  • Silvermine Elementary School
  • Norwalk High School

Utilities

  • Forced Air Zoned Heating and Cooling System
  • Humidifier
  • Heating System Uses Propane
  • Power Generator
  • Private Company Owned Well
  • Fuel Tank Located in Ground
  • Cable TV Available

Additional Features

  • Modified Wall Outlets
  • Energy-Efficient Lighting
  • Property is near golf course and shops

Listing and Financial Details

  • Exclusions: See inclusion/exclusion
  • Assessor Parcel Number 245504

Home Details

Home Type

Single Family

Est. Annual Taxes

$23,274

Year Built

Built in 2017

Lot Details

1.05 Acres

Listing Details

  • Neighborhood: Silvermine
  • Property Type: Single Family For Sale
  • Style: Colonial
  • Sq Ft Est Heated Above Grade: 3188
  • Total Sq Ft: 3188
  • Year Built: 2017
  • New Construction: No/Resale
  • Nearby Amenities: Golf Course, Health Club, Lake, Library, Park, Playground/Tot Lot, Shopping/Mall
  • Remarks Public Addendum: This home showcases exceptional craftsmanship and elegant architectural details throughout, featuring 9-foot ceilings, crown moldings, and large windows that flood the space with natural light. The beautiful entryway boasts herringbone flooring, and tall, wide openings create a sense of flow and openness. You'll find a generous walk-out lower level, perfect for creating your dream space-whether that's a movie theater, rec room, gym, or artist studio. Nestled in the charming Silvermine neighborhood, this home is surrounded by artistry and history. Enjoy walking distance to scenic nature and bike trails, delightful restaurants, and just a few minutes' drive to the vibrant SoNo area for fun and nightlife. Experience the local culture at the Silvermine Arts Center and enjoy convenient commuting to New York City. This beautiful home offers an exceptional lifestyle, enhanced by thoughtful updates, including backyard spotlighting, motion-sensing lights, decorative front garden lighting, a new reverse osmosis water filter, freshly painted interiors, a 75-gallon Rheem water heater, a 3-zone heating and cooling system, a water softener, a home security system, an irrigation system, and a propane fireplace. Experience comfort and style in this remarkable residence!
  • Exclusions: See inclusion/exclusion
  • Direct Waterfront: No
  • Home Warranty Offered: No
  • Radon Mitigation Air Ynu: Yes
  • Radon Mitigation Water Ynu: Yes
  • Directions: GPS Friendly - Turn in 105 Perry Ave (multiple mailboxes) - There are two stone pillars to enter 105 Perry Avenue. Drive all the way to the end bearing right on the driveway. Last house on the right, also has two stone-lighted pillars.
  • Financing Used: Conventional Fixed
  • In Law Apartment: No
  • Street Type: Avenue
  • Special Features: None
  • Property Sub Type: Detached

Interior Features

  • Total Bedrooms: 4
  • Total Bathrooms: 4
  • Full Bathrooms: 3
  • Half Bathrooms: 1
  • Fireplaces: 1
  • Attic Description: Storage Space, Pull-Down Stairs
  • Basement Description: Full, Unfinished, Storage, Walk-out
  • Interior Amenities: Auto Garage Door Opener, Cable - Pre-wired, Humidifier, Open Floor Plan, Security System
  • Appliances: Gas Cooktop, Wall Oven, Microwave, Range Hood, Refrigerator, Dishwasher, Washer, Dryer, Wine Chiller
  • Additional Rooms: Laundry Room
  • Laundry Room Info: Upper Level
  • Attic: Yes
  • Home Automation: Appliances, Electric Outlet(s), Lighting, Security System, Thermostat(s)

Exterior Features

  • Exterior Features: Deck, Stone Wall, Underground Sprinkler
  • Exterior Siding: Vinyl Siding, Stone
  • Foundation Type: Concrete
  • Roof Information: Asphalt Shingle
  • Waterfront Description: Beach Rights
  • Swimming Pool: No
  • Construction Description: Frame

Garage/Parking

  • Garages Number: 2
  • Garage And Parking: Attached Garage

Utilities

  • Cooling System: Central Air, Zoned
  • Heat Type: Hot Air, Zoned
  • Heat Fuel Type: Propane
  • Fuel Tank Location: In Ground
  • Hot Water Description: Other
  • Water Source: Private Well
  • Sewer: Septic

Green Features

  • Energy Features: Generator, Storm Doors, Storm Windows

Lot Info

  • Acres: 1.05
  • Lot Description: Interior Lot Lightly Wooded Level Lot On Cul-De-Sac Professionally Landscaped Rolling
  • Flood Zone: No
  • Zoning: A3
  • Parcel #: 245504

Tax Info

  • Tax Year: July 2024-June 2025
  • Property Tax: 23274

MLS Schools

  • Elementary School: Silvermine
  • Middle Jr High School: Per Board of Ed
  • High School: Norwalk

Range of Values:

--
Value Increase
--
Percent Increase
--
Adjusted for Inflation
Collateral Analytics

Collateral Analytics Collateral Analytics AVMs (Automated Valuation Model) employ a number of statistical approaches combined with neighborhood-specific comparable selection guarantees the most up-to-date and precise valuations.

Not Available

Collateral Analytics does not have data for the current month. Please view the chart for historical values.

ICE

ICE Mortgage Technology ICE Mortgage Technology’s AVM (Automated Valuation Model) is a state-of-the-art online residential property valuation tool that provides a quick and accurate estimate of the value of almost any home in the U.S.

Not Available

ICE Mortgage Technology does not have data for the current month. Please view the chart for historical values.

First American

First American First American Data & Analytics’ next-generation AVM combines unrivaled data assets with a blended ensemble of valuation models to produce highly accurate, reliable valuations you can trust.

Not Available

First American does not have data for the current month. Please view the chart for historical values.

Quantarium

Quantarium Quantarium’s valuation service, repeatedly proven the industry’s most accurate and comprehensive, is supercharged with a self-learning and auto-tuning AI engine that continually becomes smarter and more accurate as it processes daily inputs from the industry’s leading RE data lake.

Not Available

Quantarium does not have data for the current month. Please view the chart for historical values.

Average Value
Not Available
List Price
Sold Price
Create a Home Valuation Report for This Property
The Home Valuation Report is an in-depth analysis detailing your home's value as well as a comparison with similar homes in the area

Home Values in the Area

Source: Public Records

Average Home Value in this Area


Source: Public Records

Property History

We collect this data history from publicly available records. To have your information removed, we recommend requesting removal directly through your county’s website.

Date Event Price List to Sale Price per Sq Ft Prior Sale
11/25/2024 11/25/24 Sold $1,500,000 +0.7% $471 / Sq Ft
10/26/2024 10/26/24 Pending -- -- --
10/16/2024 10/16/24 For Sale $1,490,000 +60.2% $467 / Sq Ft
10/02/2020 10/02/20 Sold $930,000 +2.2% $201 / Sq Ft View Prior Sale
08/17/2020 08/17/20 For Sale $910,000 +10.3% $197 / Sq Ft
03/14/2019 03/14/19 Sold $825,000 -2.9% $258 / Sq Ft View Prior Sale
02/13/2019 02/13/19 Pending -- -- --
10/17/2018 10/17/18 Price Changed $849,900 -8.6% $266 / Sq Ft
06/29/2018 06/29/18 For Sale $929,900 +674.9% $291 / Sq Ft
04/26/2013 04/26/13 Sold $120,000 -52.0% -- View Prior Sale
03/27/2013 03/27/13 Pending -- -- --
03/12/2012 03/12/12 For Sale $250,000 -- --
Source: SmartMLS

Tax History

We collect this data history from publicly available records. To have your information removed, we recommend requesting removal directly through your county’s website.

Year Tax Paid Tax Assessment Tax Assessment Total Assessment is a certain percentage of the fair market value that is determined by local assessors to be the total taxable value of land and additions on the property. Land Improvement
2025 $23,637 $995,660 $211,290 $784,370
2024 $23,274 $995,660 $211,290 $784,370
2023 $18,468 $739,730 $165,400 $574,330
2022 $16,011 $651,540 $165,400 $486,140
2021 $13,624 $651,540 $165,400 $486,140
2020 $15,380 $651,540 $165,400 $486,140
2019 $14,853 $651,500 $165,360 $486,140
2018 $6,718 $259,090 $110,500 $148,590
2017 $2,576 $110,500 $110,500 $0
2016 $2,811 $110,500 $110,500 $0
2015 $2,525 $110,500 $110,500 $0
2014 $2,767 $110,500 $110,500 $0
Source: Public Records

Agents Affiliated with this Home

  • Section Image
  • Section Image
  • Section Image
  • Section Image
  • Section Image
See All Agents

Map

Source: SmartMLS

MLS Number: 24053707

SmartMLS

APN: NORW-000005-000043-000182

Your Personal Tour Guide

Ask me questions while you tour the home.