NOT LISTED FOR SALE

Estimated Value: $516,000 - $554,000

4 Beds
3 Baths
2,218 Sq Ft
$245/Sq Ft Est. Value

Sale Details

Date Sold: August 20, 2025

Last sale price $540,000 $243 Per Sq Ft

Current estimated payment $3,826 / mo

5 Days on Market

Highlights

  • In Ground Pool
  • Traditional Floor Plan
  • Sun or Florida Room
  • Colonial Architecture
  • Wood Flooring
  • No HOA

About This Home

As of August 2025

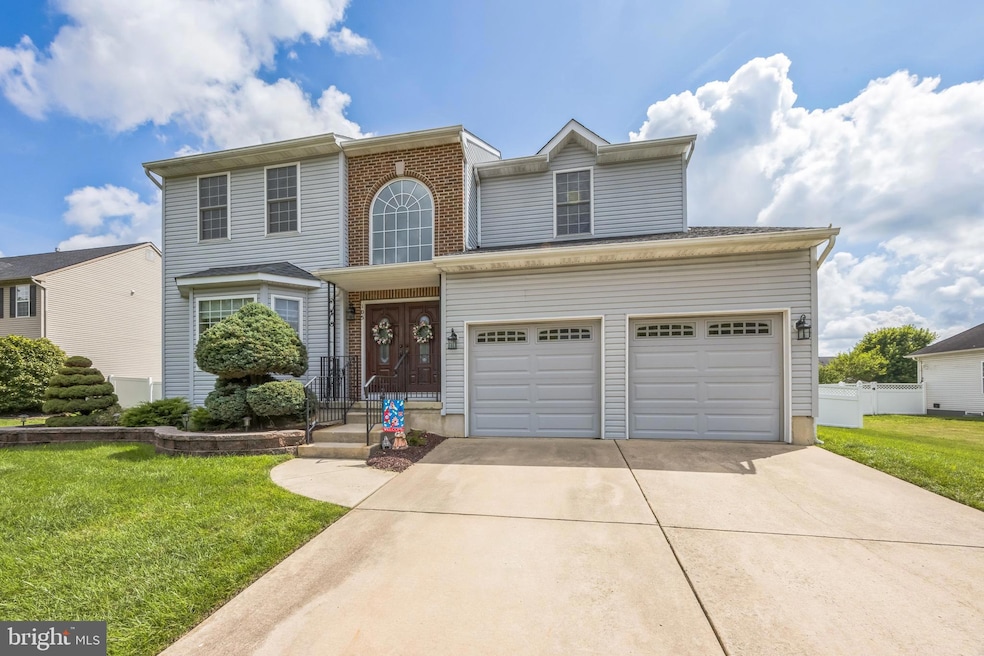
Experience refined living in this beautifully maintained Colonial home in the Chestnut Hill Community of Cedar Brook, built in 2003 and offering 2,218 square feet of timeless style and modern comfort. With four spacious bedrooms and three well-appointed full bathrooms, this residence features upscale finishes and thoughtful details throughout.
Step inside to find gleaming hardwood floors, elegant chair rail molding, and recessed lighting that accentuate the traditional yet inviting floor plan. At the heart of the home is the stunning gourmet kitchen—designed for both beauty and functionality. It features granite countertops, stainless steel appliances, and 42-inch cabinetry that provides abundant storage. A spacious walk-in pantry keeps everything neatly organized, while the peninsula with additional seating creates the perfect setting for casual dining or social gatherings. Whether you're preparing a family dinner or entertaining guests, this kitchen effortlessly blends style and practicality.
The formal dining room sets a sophisticated tone and flows into a bright living room with bay windows, perfect for quiet mornings or afternoon reading. Toward the rear of the home, the family room offers a warm, inviting space complete with a gas fireplace and classic mantel—ideal for everyday relaxation or hosting loved ones.
Just off the family room, the expansive sunroom is a true highlight of the home. Surrounded by fully screened windows with removable plexiglass inserts, this light-filled space can be enjoyed across seasons and opens directly to the backyard—making it an ideal spot for entertaining, dining, or simply unwinding in comfort.
Upstairs, the luxurious primary suite features a spacious walk-in closet and a spa-inspired bathroom with dual sinks and a custom glass walk-in shower, offering a perfect blend of convenience and modern elegance. Three additional bedrooms provide comfort and flexibility for guests, family, or home office needs.
Outside, enjoy a beautifully landscaped half-acre lot, complete with a fenced-in saltwater pool featuring a new pool liner (2021) and a new safety pool cover (2023). The large yard and multiple outdoor spaces offer endless opportunities for summer fun, gatherings, or peaceful relaxation.
The home has been thoughtfully updated with major improvements, including a new roof (2024), new HVAC system (2024), and a new hot water heater (2023)—offering peace of mind and added value.
Located in a prime area with easy access to the Atlantic City Expressway, Route 73, and Route 42, this home is perfectly situated for commuters and travelers alike.
An attached garage and generous driveway complete this exceptional property. This is more than just a home—it's a lifestyle of comfort, elegance, and effortless indoor-outdoor living.

Last Agent to Sell the Property

Hollie Dodge

(973) 994-9009 info@eliternj.com Elite Realtors of New Jersey License #RS358417 Listed on: 07/18/2025

Elite Realtors of New Jersey

Last Buyer's Agent

Jeff Carll

(856) 316-1100 klrw984@kw.com Keller Williams Realty - Moorestown License #2295056

Keller Williams Realty - Moorestown

Home Details

Home Type

  • Single Family

Est. Annual Taxes

  • $9,980

Year Built

  • Built in 2003

Lot Details

  • 21,632 Sq Ft Lot
  • Lot Dimensions are 104.00 x 208.00
  • Vinyl Fence
  • Landscaped
  • Sprinkler System
  • Back, Front, and Side Yard
  • Property is in excellent condition
  • Property is zoned PR2

Parking

  • 2 Car Direct Access Garage
  • 4 Driveway Spaces
  • Front Facing Garage
  • Garage Door Opener

Home Design

  • Colonial Architecture
  • Poured Concrete
  • Frame Construction
  • Architectural Shingle Roof
  • Concrete Perimeter Foundation

Interior Spaces

  • 2,218 Sq Ft Home
  • Property has 2 Levels
  • Traditional Floor Plan
  • Built-In Features
  • Chair Railings
  • Ceiling Fan
  • Recessed Lighting
  • Fireplace Mantel
  • Gas Fireplace
  • Bay Window
  • Sliding Windows
  • Double Door Entry
  • Sliding Doors
  • Family Room Off Kitchen
  • Living Room
  • Formal Dining Room
  • Sun or Florida Room

Kitchen

  • Eat-In Kitchen
  • Stainless Steel Appliances
  • Upgraded Countertops
  • Disposal

Flooring

  • Wood
  • Tile or Brick

Bedrooms and Bathrooms

  • 4 Bedrooms
  • En-Suite Bathroom
  • Walk-In Closet
  • Bathtub with Shower
  • Walk-in Shower

Basement

  • Basement Fills Entire Space Under The House
  • Interior Basement Entry
  • Sump Pump
  • Basement Windows

Pool

  • In Ground Pool
  • Saltwater Pool
  • Fence Around Pool

Outdoor Features

  • Enclosed Patio or Porch
  • Exterior Lighting
  • Shed

Schools

  • Pine Hill Middle School
  • Winslow Twp. High School

Utilities

  • 90% Forced Air Heating and Cooling System
  • Heating System Uses Natural Gas
  • Natural Gas Water Heater

Community Details

  • No Home Owners Association
  • Chestnut Hill Subdivision

Listing and Financial Details

  • No Smoking Allowed
  • Tax Lot 00024
  • Assessor Parcel Number 36-04504 02-00024

Home Details

Home Type

Single Family

Est. Annual Taxes

$9,980

Year Built

Built in 2003

Lot Details

0.5 Acres

Parking

2

Listing Details

  • Property Type: Residential
  • Structure Type: Detached
  • Architectural Style: Colonial
  • Habitable Residence: No
  • Ownership: Fee Simple
  • Exclusions: All personal items, including washer and dryer, small black fence in yard separating the property for the puppy
  • Historic: No
  • Inclusions: All Kitchen Appliances, Pool Equipment and automatic cleaner
  • New Construction: No
  • Story List: Main, Upper 1
  • Expected On Market: 7/18/2025 12:00:00 AM
  • Federal Flood Zone: No
  • Year Built: 2003
  • Automatically Close On Close Date: No
  • Building Winterized: No
  • Buildout Allowance: No
  • Special Features: None
  • Property Sub Type: Detached

Interior Features

  • Appliances: Disposal, Stainless Steel Appliances
  • Flooring Type: Hardwood, Tile/Brick
  • Interior Amenities: Bathroom - Stall Shower, Bathroom - Tub Shower, Bathroom - Walk-In Shower, Built-Ins, Ceiling Fan(s), Chair Railings, Dining Area, Family Room Off Kitchen, Floor Plan - Traditional, Formal/Separate Dining Room, Kitchen - Eat-In, Primary Bath(s), Recessed Lighting, Sprinkler System, Upgraded Countertops, Walk-In Closet(s), Wood Floors
  • Window Features: Bay/Bow, Sliding
  • Fireplace Features: Mantel(s), Gas/Propane
  • Fireplaces Count: 1
  • Fireplace: Yes
  • Door Features: Double Entry, Sliding Glass
  • Foundation Details: Concrete Perimeter
  • Levels Count: 2
  • Room List: Living Room, Dining Room, Primary Bedroom, Bedroom 2, Bedroom 3, Bedroom 4, Kitchen, Family Room, Foyer, Sun/Florida Room, Primary Bathroom, Full Bath
  • Basement: Yes
  • Basement Type: Full, Interior Access, Poured Concrete, Sump Pump, Windows
  • Basement Footprint Percent: 100.00
  • Total Sq Ft: 2218
  • Living Area Sq Ft: 2218
  • Price Per Sq Ft: 236.70
  • Above Grade Finished Sq Ft: 2218
  • Above Grade Finished Area Units: Square Feet

Beds/Baths

  • Bedrooms: 4
  • Total Bathrooms: 3
  • Full Bathrooms: 3
  • Main Level Bathrooms: 1.00
  • Upper Level Bathrooms: 2
  • Upper Level Bathrooms: 2.00
  • Main Level Full Bathrooms: 1

Exterior Features

  • Other Structures: Above Grade, Below Grade
  • Other Structures List: Shed
  • Construction Materials: Frame
  • Access To Pool: No
  • Exterior Features: Exterior Lighting, Lawn Sprinkler, Sidewalks, Street Lights, Underground Lawn Sprinkler
  • Pool Features: Fenced, In Ground, Saltwater
  • Pool Private: No
  • Roof: Architectural Shingle
  • Spa: No
  • View: No
  • Water Access: No
  • Waterfront: No
  • Water Oriented: No
  • Pool: Yes - Personal
  • Tidal Water: No
  • Water View: No
  • Fencing: No

Garage/Parking

  • Garage Spaces: 2.00
  • Attached Garage: No
  • Garage: Yes
  • Open Parking: No
  • Garage Features: Garage - Front Entry, Garage Door Opener, Inside Access
  • Attached Garage Spaces: 2
  • Total Garage And Parking Spaces: 6
  • Type Of Parking: Attached Garage, Driveway
  • Number of Spaces in Driveway: 4

Utilities

  • Central Air Conditioning: Yes
  • Cooling Fuel: Electric
  • Cooling Type: Central A/C
  • Cooling: No
  • Electricity On Property: No
  • Heating Fuel: Natural Gas
  • Heating Type: 90% Forced Air
  • Heating: Yes
  • Hot Water: Natural Gas
  • Sewer/Septic System: Public Sewer
  • Water Source: Public
  • Municipal Trash: No

Condo/Co-op/Association

  • Condo Co-Op Association: No
  • HOA: No
  • Senior Community: No
  • Association Recreation Fee: No

Schools

  • High School Source: Listing Agent
  • Middle School Source: Listing Agent
  • School District Source: Listing Agent
  • High School: WINSLOW TWP. H.S.
  • Middle Or Junior School: PINE HILL M.S.

Lot Info

  • Horses: No
  • Additional Parcels: No
  • Crops Included: No
  • Farm Credit Service Incl: No
  • Fencing: Vinyl
  • Irrigation Water Rights: No
  • Land Lease: No
  • Lot Features: Front Yard, Landscaping, Rear Yard, Sideyard(s)
  • Lot Size Acres: 0.50
  • Lot Dimensions: 104.00 x 208.00
  • Lot Size Units: Square Feet
  • Lot Sq Ft: 21632.00
  • Outdoor Living Structures: Enclosed, Patio(s), Screened
  • Property Attached Yn: No
  • Property Condition: Excellent
  • Zoning: PR2
  • Farmland Preservation: No

Green Features

  • Green Verification: No

Rental Info

  • Ground Rent Exists: No
  • Lease Considered: No
  • Lease In Effect: No
  • Pets Allowed: No
  • Rent Control: No
  • Smoking Allowed Yn: No
  • Vacation Rental: No
  • Property Manager: No
  • Rent Spree Online Application: No

Tax Info

  • Tax Annual Amount: 9980.00
  • Assessor Parcel Number: 36-04504 02-00024
  • Tax Lot: 00024
  • County Tax Payment Frequency: Annually
  • Tax Data Updated: No
  • Tax Year: 2024
  • Tax Opportunity Zone: No

MLS Schools

  • School District Name: WINSLOW TOWNSHIP PUBLIC SCHOOLS

Ownership History

We collect this data history from publicly available records. To have your information removed, we recommend requesting removal directly through your county’s website.

Date Name Owned For Owner Type

Purchase Details

Listed on
Jul 18, 2025
Closed on
Aug 20, 2025
Sold by
Bought by
Seller's Agent
Hollie Dodge
Elite Realtors of New Jersey
Buyer's Agent
Jeff Carll
Keller Williams Realty - Moorestown
List Price
$525,000
Sold Price
$540,000
Premium/Discount to List
$15,000
2.86%
Views
52
Current Estimated Value
$542,309

Home Financials for this Owner

Home Financials are based on the most recent Mortgage that was taken out on this home.
Estimated Appreciation
$2,309
Avg. Annual Appreciation
0.45%
Original Mortgage
$400,000
Interest Rate
0.0672%
Mortgage Type
New Conventional
Source: Public Records

Range of Values:

--
Value Increase
--
Percent Increase
--
Adjusted for Inflation
Collateral Analytics

Collateral Analytics Collateral Analytics AVMs (Automated Valuation Model) employ a number of statistical approaches combined with neighborhood-specific comparable selection guarantees the most up-to-date and precise valuations.

Not Available

Collateral Analytics does not have data for the current month. Please view the chart for historical values.

ICE

ICE Mortgage Technology ICE Mortgage Technology’s AVM (Automated Valuation Model) is a state-of-the-art online residential property valuation tool that provides a quick and accurate estimate of the value of almost any home in the U.S.

Not Available

ICE Mortgage Technology does not have data for the current month. Please view the chart for historical values.

First American

First American First American Data & Analytics’ next-generation AVM combines unrivaled data assets with a blended ensemble of valuation models to produce highly accurate, reliable valuations you can trust.

Not Available

First American does not have data for the current month. Please view the chart for historical values.

Quantarium

Quantarium Quantarium’s valuation service, repeatedly proven the industry’s most accurate and comprehensive, is supercharged with a self-learning and auto-tuning AI engine that continually becomes smarter and more accurate as it processes daily inputs from the industry’s leading RE data lake.

Not Available

Quantarium does not have data for the current month. Please view the chart for historical values.

Average Value
Not Available
List Price
Sold Price
Create a Home Valuation Report for This Property
The Home Valuation Report is an in-depth analysis detailing your home's value as well as a comparison with similar homes in the area

Home Values in the Area

Source: Public Records

Average Home Value in this Area


Source: Public Records

Purchase History

We collect this data history from publicly available records. To have your information removed, we recommend requesting removal directly through your county’s website.

Date Buyer Sale Price Title Company
$540,000 Spire Abstract
Source: Public Records

Mortgage History

We collect this data history from publicly available records. To have your information removed, we recommend requesting removal directly through your county’s website.

Date Status Borrower Loan Amount
Open $400,000
Source: Public Records

Property History

We collect this data history from publicly available records. To have your information removed, we recommend requesting removal directly through your county’s website.

Date Event Price List to Sale Price per Sq Ft
08/20/2025 08/20/25 Sold $540,000 +2.9% $243 / Sq Ft
07/23/2025 07/23/25 Pending -- -- --
07/18/2025 07/18/25 For Sale $525,000 -- $237 / Sq Ft
Source: Bright MLS

Tax History

We collect this data history from publicly available records. To have your information removed, we recommend requesting removal directly through your county’s website.

Year Tax Paid Tax Assessment Tax Assessment Total Assessment is a certain percentage of the fair market value that is determined by local assessors to be the total taxable value of land and additions on the property. Land Improvement
2026 $10,176 $255,800 $60,000 $195,800
2025 $10,176 $255,800 $60,000 $195,800
2024 $9,718 $255,800 $60,000 $195,800
2023 $9,718 $255,800 $60,000 $195,800
2022 $9,419 $255,800 $60,000 $195,800
2021 $8,870 $255,800 $60,000 $195,800
2020 $9,229 $255,800 $60,000 $195,800
2019 $9,173 $255,800 $60,000 $195,800
2018 $9,048 $255,800 $60,000 $195,800
2017 $8,886 $255,800 $60,000 $195,800
2016 $8,774 $255,800 $60,000 $195,800
2015 $8,646 $255,800 $60,000 $195,800
2014 $8,454 $255,800 $60,000 $195,800
Source: Public Records

Agents Affiliated with this Home

  • Section Image
  • Section Image
See All Agents

Map

Source: Bright MLS

MLS Number: NJCD2097890

Bright MLS

APN: 36-04504-02-00024

Your Personal Tour Guide

Ask me questions while you tour the home.