
Sara Stilson
TRUE REAL ESTATE
(833) 365-2299
158 Total Sales
3 in Eagle Lake
$228K - $345K Price Range
Estimated Value: $192,000 - $221,000
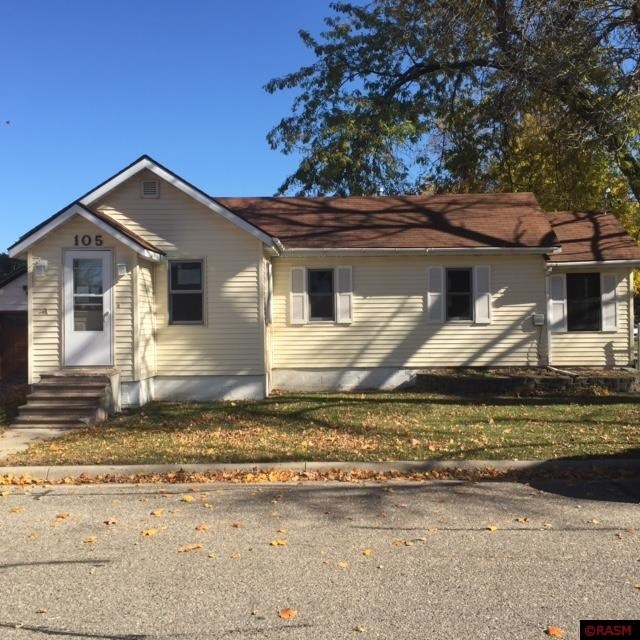
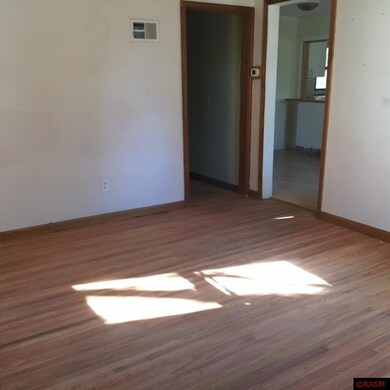
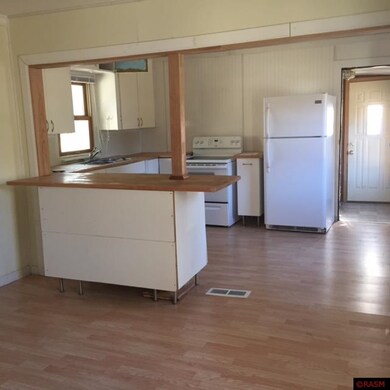
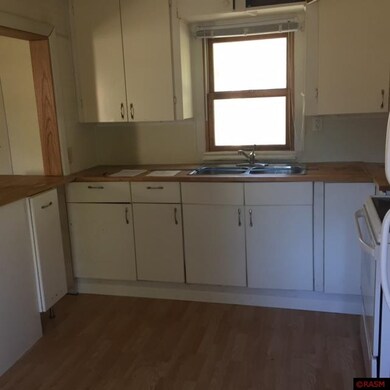
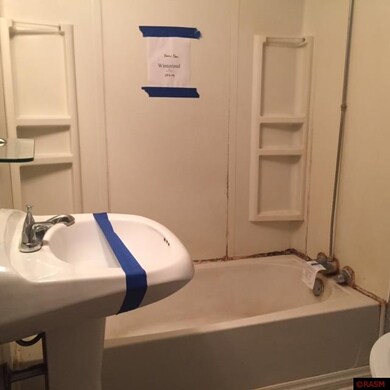
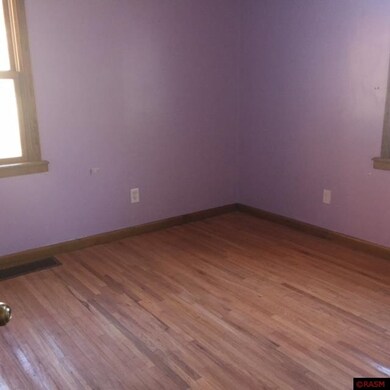
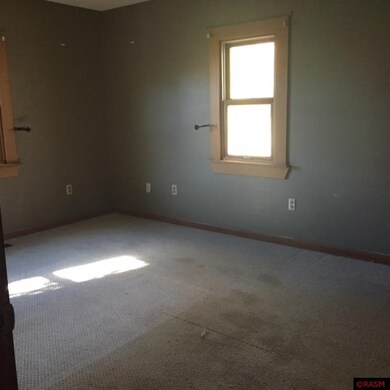
2 bedroom, 1 bath located in Eagle Lake. Home is close to parks and schools. HUD homes are sold "As Is" Agents to verify all information is correct. www.MMREM.com manages property. All bids must be placed on www.hudhomestore.com Case number: 277-002283 Cross Streets:Parkway and Leray
Last Agent to Sell the Property
RE/MAX DYNAMIC AGENTS License #20370666 Listed on: 10/23/2014
We collect this data history from publicly available records. To have your information removed, we recommend requesting removal directly through your county’s website.
Sara Stilson
TRUE REAL ESTATE
(833) 365-2299
158 Total Sales
3 in Eagle Lake
$228K - $345K Price Range
Dar Vosburg
HOME RUN REALTY
(507) 528-7113
127 Total Sales
2 in Eagle Lake
$292,000 Price Range
Drew Brudvig
RE/MAX DYNAMIC AGENTS
(507) 410-0620
26 Total Sales
1 in Eagle Lake
$215,000 Price
Deborah Ogren
TRUE REAL ESTATE
(507) 428-4170
163 Total Sales
8 in Eagle Lake
$75K - $415K Price Range
Christine Thomas
LAKE SHORES & MORE REALTY
(507) 575-4664
69 Total Sales
1 in Eagle Lake
$299,000 Price
Jeremy Kolars
REALTY EXECUTIVES ASSOCIATES
(507) 575-4655
86 Total Sales
1 in Eagle Lake
$450,000 Price
We collect this data history from publicly available records. To have your information removed, we recommend requesting removal directly through your county’s website.
| Date | Buyer | Sale Price | Title Company |
|---|---|---|---|
| -- | North American Title | ||
| Hud | -- | -- |
We collect this data history from publicly available records. To have your information removed, we recommend requesting removal directly through your county’s website.
| Date | Status | Borrower | Loan Amount |
|---|---|---|---|
| Closed | $94,000 | ||
| Closed | Gore Karin A | $50,000 | |
| Closed | Gore Karin A | $57,500 | |
| Previous Owner | Burnett Jeffrey R | $119,861 | |
| Previous Owner | Burnett Jeffrey R | $27,500 | |
| Previous Owner | Burnett Jeffrey R | $16,350 | |
| Previous Owner | Burnett Jeffrey R | $79,000 |
We collect this data history from publicly available records. To have your information removed, we recommend requesting removal directly through your county’s website.
| Date | Event | Price | List to Sale | Price per Sq Ft |
|---|---|---|---|---|
| 03/12/2015 03/12/15 | Sold | $58,000 | -10.8% | $67 / Sq Ft |
| 01/28/2015 01/28/15 | Pending | -- | -- | -- |
| 10/23/2014 10/23/14 | For Sale | $65,000 | -- | $75 / Sq Ft |
We collect this data history from publicly available records. To have your information removed, we recommend requesting removal directly through your county’s website.
| Year | Tax Paid | Tax Assessment Tax Assessment Total Assessment is a certain percentage of the fair market value that is determined by local assessors to be the total taxable value of land and additions on the property. | Land | Improvement |
|---|---|---|---|---|
| 2026 | $1,892 | $151,900 | $17,300 | $134,600 |
| 2025 | $1,892 | $153,700 | $20,300 | $133,400 |
| 2024 | $1,750 | $150,200 | $20,300 | $129,900 |
| 2023 | $1,208 | $153,200 | $20,300 | $132,900 |
| 2022 | $1,144 | $128,100 | $20,300 | $107,800 |
| 2021 | $1,038 | $116,500 | $20,300 | $96,200 |
| 2020 | $1,358 | $113,400 | $22,000 | $91,400 |
| 2019 | $1,326 | $113,400 | $22,000 | $91,400 |
| 2018 | $1,220 | $111,500 | $22,000 | $89,500 |
| 2017 | $816 | $103,700 | $19,300 | $84,400 |
| 2016 | $694 | $93,400 | $19,300 | $74,100 |
| 2015 | $10 | $84,200 | $16,900 | $67,300 |
| 2014 | -- | $238,500 | $50,700 | $187,800 |
Seller's Agent in 2015
Dennis Terrell
RE/MAX
(507) 340-4562
148 Total Sales
Buyer's Agent in 2015
Tim Schultz
RE/MAX
(507) 931-5313
43 Total Sales
Source: REALTOR® Association of Southern Minnesota
MLS Number: 7006909
APN: R12-10-18-134-004
Disclaimer: Certain information contained herein is derived from information provided by parties other than Homes.com. All information provided is deemed reliable, but is not guaranteed to be accurate and should be independently verified.
IDX information is provided exclusively for personal, non-commercial use, and may not be used for any purpose other than to identify prospective properties consumers may be interested in purchasing. Information is deemed reliable but not guaranteed.
Ask me questions while you tour the home.