$422,000
SOLD JUL 16, 2026
4 Beds
3.5 Baths
2,975 Sq Ft
0.41 Acre Lot

Sale Details

Date Sold: July 16, 2026

$142 Per Sq Ft

189 Days on Market

Highlights

  • New Construction
  • Community Pool
  • Breakfast Area or Nook
  • Clubhouse
  • Covered Patio or Porch
  • Fireplace

About This Home

As of July 2026

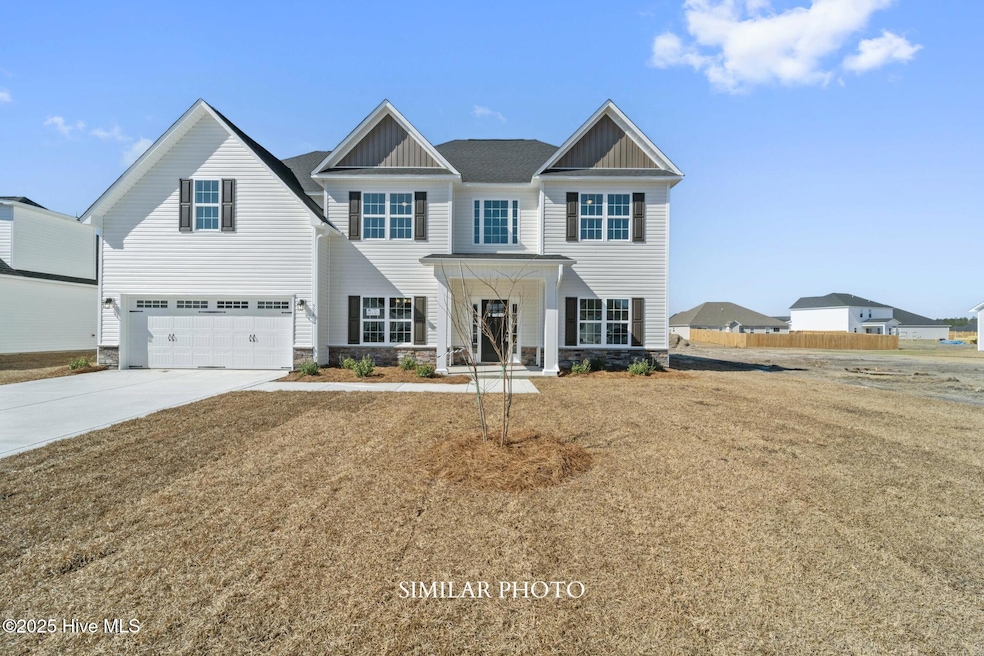
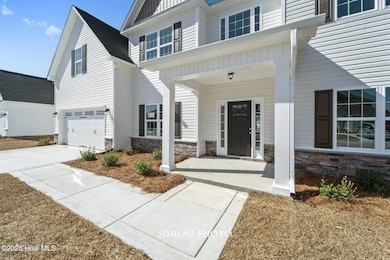
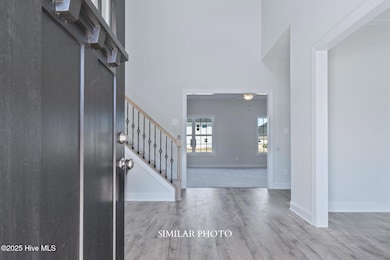
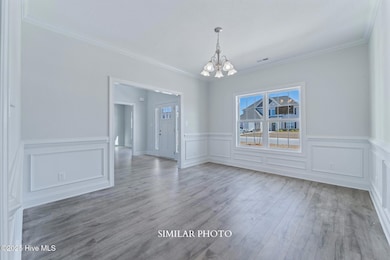
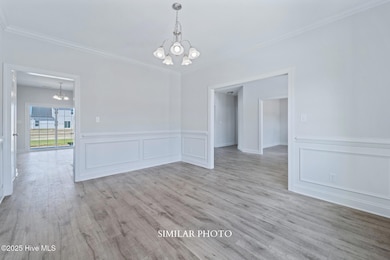
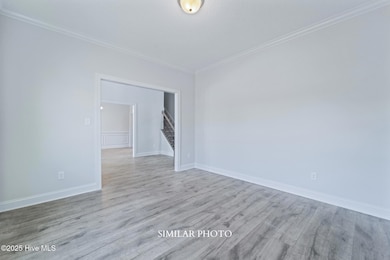
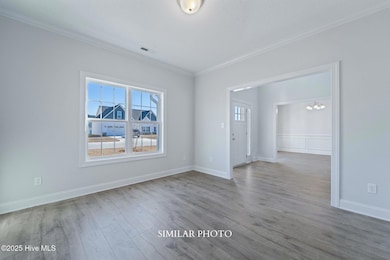
Welcome to the highly desired & popular community of Onslow Bay. Brand new construction built by Onslow County's most trusted & preferred builder. Onslow Bay is a hot spot, 3 miles to MCB Camp Lejeune's Piney Green gate, 14 miles to New River Air Station & minutes to area schools, shopping & dining. This beautiful neighborhood is sure to impress, complete with a clubhouse area & community pool. Welcome to the Herndon B floor plan; a best seller. 4 bedroom/3.5 bath approx. 2975 heated square feet. This stately home has great curb appeal with a covered front porch, classic landscape, and a 2-car garage. An alluring foyer opens to the formal dining room and a formal living room. Lots of space to display your favorite heirlooms and entertain guests. The whole backside of the main level is all open, open kitchen, breakfast, and family room. Tremendous space for gathering and to spend quality time. The kitchen boasts lots of beautiful cabinets with an island for extra seating. Kitchen appliances include a smooth top range, dishwasher, and microwave. A 16 x 14 breakfast nook is a great place to have your morning coffee. The family room is accented by a ceiling fan and a fireplace with a custom mantle. All bedrooms are located on the second floor. The master bedroom is magnificent, 17 x 14 with a charming sitting area and breathtaking master bathroom. The master bath will make you want to stop and stay a while. Two separate vanities, a separate tub and shower, linen closet, and an 11 x 11 walk in closet. Bedroom 2 is 12 x 12, bedroom 3 is 12 x 14, and bedroom 4 is 13 x 11. All prewired for ceiling fans. It's big and beautiful! A must-see floor plan, the Herndon B. NOTE: Floor plan renderings are similar and solely representational. Measurements, elevations, and specs may vary in final construction. Limited selections for buyer to choose. Call L/A to verify.

Last Agent to Sell the Property

Terri Alphin Smith

Terri Alphin Smith & Co License #228422 Listed on: 11/18/2025

Last Buyer's Agent

Sharice Williams

Terri Alphin Smith & Co License #328307

Home Details

Home Type

  • Single Family

Year Built

  • Built in 2026 | New Construction

Lot Details

  • 17,860 Sq Ft Lot
  • Property is zoned R-10

HOA Fees

  • $31 Monthly HOA Fees

Parking

  • 2 Car Attached Garage

Home Design

  • Slab Foundation
  • Wood Frame Construction
  • Shingle Roof
  • Vinyl Siding

Interior Spaces

  • 2,975 Sq Ft Home
  • 2-Story Property
  • Tray Ceiling
  • Ceiling Fan
  • Fireplace
  • Family Room
  • Living Room
  • Dining Room
  • Laundry Room

Kitchen

  • Breakfast Area or Nook
  • Range
  • Built-In Microwave
  • Dishwasher

Bedrooms and Bathrooms

  • 4 Bedrooms
  • Walk-In Closet

Outdoor Features

  • Covered Patio or Porch

Schools

  • Silverdale Elementary School
  • Hunters Creek Middle School
  • White Oak High School

Utilities

  • Central Air
  • Heat Pump System

Listing and Financial Details

  • Assessor Parcel Number 1127e-471

Community Details

Overview

  • Onslow Bay HOA
  • Onslow Bay Subdivision
  • Maintained Community

Amenities

  • Clubhouse

Recreation

  • Community Pool

Home Details

Home Type

Single Family

Year Built

Built in 2026 | New Construction

Lot Details

0.41 Acres

HOA Fees

$31 per month

Parking

2

Listing Details

  • Property Type: Residential
  • Secondary Subdivision: Stones Landing @ Onslow Bay
  • Year Built: 2026
  • Property Sub Type: Single Family Residence
  • View: See Remarks
  • Appliances: Built-In Microwave, Range, Dishwasher
  • Original List Price: 422000.00
  • Unit Levels: Two
  • Living Area: 2975.00
  • Is New Construction?: Yes
  • Island Or Mainland: Mainland
  • Prospect Exempt Y N: No
  • Remarks And Showing Info Recording Device Y N: No
  • Remarks Written By Agent Y N: Yes
  • List Price Per Sqft: 141.85
  • Special Features: 4098

Interior Features

  • Interior Amenities: Walk-in Closet(s), Tray Ceiling(s), Ceiling Fan(s), Walk-In Closet(s)
  • Master Bedroom Level: Non Primary Living Area
  • Stories: 2
  • Laundry Features: Laundry Room
  • Full Bathrooms: 3
  • Half Bathrooms: 1
  • Total Bedrooms: 4
  • Entry Level: 1
  • Total Bedrooms: 9
  • Room Types: Living Room, Dining Room, Family Room, Breakfast Nook, Dining Area, Master Bedroom, Other, Bedroom 2, Bedroom 3, Bedroom 4
  • Stories: 2
  • Bathrooms Total Source: Computed
  • Bathrooms Total Notational: 3.10
  • Living Area Range: 2800 - 2999

Exterior Features

  • Exterior Finish: Vinyl Siding
  • Fencing: None
  • Roof: Shingle
  • Road Frontage Type: See Remarks
  • Road Frontage Type: Maintained
  • Waterfront?: No
  • Foundation Details: Slab
  • Patio And Porch Features: Covered, Patio, Porch

Garage/Parking

  • Has Attached Garage?: Yes
  • Garaged Spaces: 2.00
  • Has Attached Garage?: Yes
  • Parking Features: Concrete
  • Total Parking Spaces: 2.00
  • Attached Garage Spaces: 2.00

Utilities

  • Utilities: Other
  • Heating System Fuel Source: Electric
  • Water Source: Public
  • Cooling: Central Air
  • Has Cooling?: Yes
  • Heating: Electric, Heat Pump
  • Heating Yn: Yes
  • Sewer Provider: Community Sewer

Condo/Co-op/Association

  • Association Amenities: Clubhouse, Community Pool, Maintenance Common Areas
  • Association Fees: 375.00
  • Association Fee Frequency: Annually
  • Association Name: Onslow Bay HOA
  • Association Phone#: N/A
  • Has H O A?: Yes
  • Association Management Company Phone: 9106793012
  • Association Management Company: Premier Management

Schools

  • Elementary School: Silverdale
  • High School: White Oak
  • Junior High Dist: Onslow
  • Middle Or Junior School: Hunters Creek

Lot Info

  • Deed Book: 4139
  • Deed Page: 336.00
  • Zoning: R-10
  • Lot Size Acres: 0.41
  • Lot Size: Irregular
  • Lot Size Sq Ft: 17860.00
  • Purchase Contract Date: 2026-05-26
  • Parcel#: 1127e-471
  • Cobra Zone Y N: No
  • Permitted Use: Public

Tax Info

  • Tax Year: 2025
  • Tax Book Number: 88
  • Tax Map Number: 37
  • Tax Other Assessment Amount Frequency: None

Range of Values:

--
Value Increase
--
Percent Increase
--
Adjusted for Inflation
Collateral Analytics

Collateral Analytics Collateral Analytics AVMs (Automated Valuation Model) employ a number of statistical approaches combined with neighborhood-specific comparable selection guarantees the most up-to-date and precise valuations.

Not Available

Collateral Analytics does not have data for the current month. Please view the chart for historical values.

ICE

ICE Mortgage Technology ICE Mortgage Technology’s AVM (Automated Valuation Model) is a state-of-the-art online residential property valuation tool that provides a quick and accurate estimate of the value of almost any home in the U.S.

Not Available

ICE Mortgage Technology does not have data for the current month. Please view the chart for historical values.

First American

First American First American Data & Analytics’ next-generation AVM combines unrivaled data assets with a blended ensemble of valuation models to produce highly accurate, reliable valuations you can trust.

Not Available

First American does not have data for the current month. Please view the chart for historical values.

Quantarium

Quantarium Quantarium’s valuation service, repeatedly proven the industry’s most accurate and comprehensive, is supercharged with a self-learning and auto-tuning AI engine that continually becomes smarter and more accurate as it processes daily inputs from the industry’s leading RE data lake.

Not Available

Quantarium does not have data for the current month. Please view the chart for historical values.

Average Value
Not Available
List Price
Sold Price
Create a Home Valuation Report for This Property
The Home Valuation Report is an in-depth analysis detailing your home's value as well as a comparison with similar homes in the area

Home Values in the Area

Source: Public Records

Average Home Value in this Area


Source: Public Records

Property History

We collect this data history from publicly available records. To have your information removed, we recommend requesting removal directly through your county’s website.

Date Event Price List to Sale Price per Sq Ft
07/16/2026 07/16/26 Sold $422,000 0.0% $142 / Sq Ft
05/26/2026 05/26/26 Pending -- -- --
11/18/2025 11/18/25 For Sale $422,000 -- $142 / Sq Ft
Source: Hive MLS

Agents Affiliated with this Home

  • Section Image
  • Section Image
See All Agents

Map

Source: Hive MLS

MLS Number: 100541895

Hive MLS
Your Personal Tour Guide

Ask me questions while you tour the home.