NOT LISTED FOR SALE

105 Talquin Ct Dothan, AL 36301

Dothan Area

Estimated Value: $263,936 - $276,000

3 Beds
2 Baths
1,997 Sq Ft
$135/Sq Ft Est. Value

Sale Details

Date Sold: April 18, 2012

Last sale price $168,000 $84 Per Sq Ft

Est. 60% increase in value since last sale

Current estimated payment $1,555 / mo

40 Days on Market

Highlights

  • Spa
  • Wood Flooring
  • 2 Car Attached Garage
  • Traditional Architecture
  • Covered Patio or Porch
  • Eat-In Kitchen

About This Home

As of April 2012

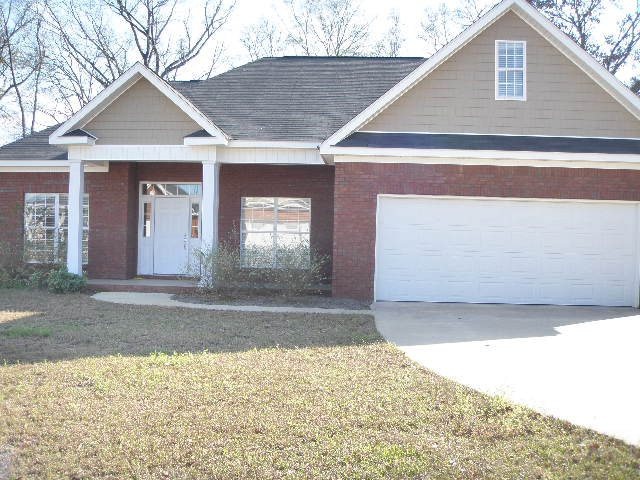
Brick home w/ split floor plan in Beautiful Pine Lake Subdivision. Hardwood flooring in foyer. Grandroom with fireplace. Formal dining and kitchen. Master bath with jacuzzi and separate shower. Bonus room upstairs. Large inside laundry. Ceramic tile in baths. Blinds. Covered patio overlooking large backyard. Wooden privacy fence.

Last Agent to Sell the Property

Debra Clark

Coldwell Banker/Alfred Saliba License #18153 Listed on: 02/10/2012

Coldwell Banker/Alfred Saliba

Last Buyer's Agent

Diane Ethridge Tyler

JW Grant Realty

Create a Home Valuation Report for This Property
The Home Valuation Report is an in-depth analysis detailing your home's value as well as a comparison with similar homes in the area

Home Details

Home Type

  • Single Family

Est. Annual Taxes

  • $205

Year Built

  • Built in 2009

Lot Details

  • 14,250 Sq Ft Lot
  • Lot Dimensions are 75 x 190
  • Wood Fence
  • Back Yard Fenced

Parking

  • 2 Car Attached Garage
  • Garage Door Opener

Home Design

  • Traditional Architecture
  • Brick Exterior Construction
  • Slab Foundation
  • Asphalt Roof
  • Vinyl Siding

Interior Spaces

  • 1,997 Sq Ft Home
  • 1.5-Story Property
  • Ceiling Fan
  • Gas Fireplace
  • Double Pane Windows
  • Window Treatments
  • Entrance Foyer
  • Family Room with Fireplace
  • Fire and Smoke Detector
  • Laundry in unit

Kitchen

  • Eat-In Kitchen
  • Range
  • Microwave
  • Dishwasher
  • Disposal

Flooring

  • Wood
  • Carpet
  • Tile

Bedrooms and Bathrooms

  • 3 Bedrooms
  • Split Bedroom Floorplan
  • Walk-In Closet
  • 2 Full Bathrooms
  • Spa Bath
  • Separate Shower
  • Ceramic Tile in Bathrooms

Outdoor Features

  • Spa
  • Covered Patio or Porch

Schools

  • Selma Street Elementary School
  • Honeysuckl Middle School
  • Dothan High School

Utilities

  • Cooling Available
  • Heat Pump System

Community Details

  • Property has a Home Owners Association
  • Pine Lake Subdivision

Listing and Financial Details

  • Assessor Parcel Number 1702032001053.000

Home Details

Home Type

Single Family

Est. Annual Taxes

$205

Year Built

Built in 2009

Lot Details

0.33 Acres

Parking

2

Listing Details

  • Property Sub Type: Single Family Residence
  • Prop. Type: Residential
  • Lot Size Acres: 0.3271
  • Lot Size: 75 x 190
  • Exclusions: N
  • Subdivision Name: Pine Lake
  • Directions: Off Ross Clark, go to South Park Extension. Right at 4-way stop (Taylor Road). Left into Pine Lake. Talquin at back of subdivision.
  • Architectural Style: Traditional
  • Carport Y N: No
  • Garage Yn: Yes
  • Unit Levels: One and One Half
  • New Construction: No
  • Year Built: 2009
  • ResoBuildingAreaSource: Owner
  • Special Features: None

Interior Features

  • Spa Features: Bath
  • Private Spa: Yes
  • Appliances: Dishwasher, Disposal, Microwave, Range
  • Accessibility Features: Not Handicap Accessible
  • Full Bathrooms: 2
  • Total Bedrooms: 3
  • Fireplace Features: 1, Gas, Family Room
  • Fireplaces: 1
  • Fireplace: Yes
  • Flooring: Carpet, Tile, Wood
  • Interior Amenities: Ceiling Fan(s), Walk-In Closet(s), Entrance Foyer, Eat-in Kitchen
  • Living Area: 1997
  • Window Features: Double Pane Windows, Window Treatments
  • ResoLivingAreaSource: Owner
  • RoomBedroomFeatures: Split Bedroom
  • Bedroom/Bathroom Features: Ceramic, Separate Shower

Exterior Features

  • Fencing: Back Yard, Wood
  • Pool Features: None
  • Pool Private: No
  • Waterfront Features: No Waterfront
  • Waterfront: No
  • Home Warranty: No
  • Construction Type: Brick, Vinyl Siding
  • Foundation Details: Slab
  • Patio And Porch Features: Covered
  • Roof: Asphalt

Garage/Parking

  • Attached Garage: Yes
  • Covered Parking Spaces: 2
  • Garage Spaces: 2
  • Parking Features: 2 Car, Attached, Garage Door Opener
  • Total Parking Spaces: 2

Utilities

  • Laundry Features: Inside
  • Security: Smoke Detector(s)
  • Cooling: Heat Pump
  • Cooling Y N: Yes
  • Heating: Heat Pump
  • Heating Yn: Yes
  • Electric: Dothan
  • Utilities: City Trash Service
  • Water Source: Public, City

Condo/Co-op/Association

  • Association Fee: 75
  • Association: Yes

Schools

  • Elementary School: Selma Street Elementary
  • High School: Dothan High School (Grades 10 - 12)
  • Middle Or Junior School: Honeysuckl

Lot Info

  • Lot Size Sq Ft: 14250
  • Parcel #: 1702032001053.000
  • ResoLotSizeUnits: SquareFeet

Tax Info

  • Tax Annual Amount: 204.6
  • Tax Year: 2011

Ownership History

We collect this data history from publicly available records. To have your information removed, we recommend requesting removal directly through your county’s website.

Date Name Owned For Owner Type

Purchase Details

Listed on
Feb 10, 2012
Closed on
Apr 19, 2012
Sold by
Alabama Brick Company Inc
Bought by
Seller's Agent
Debra Clark
Coldwell Banker/Alfred Saliba
Buyer's Agent
Diane Ethridge Tyler
JW Grant Realty
List Price
$168,000
Sold Price
$168,000
Current Estimated Value
$269,099

Home Financials for this Owner

Home Financials are based on the most recent Mortgage that was taken out on this home.
Estimated Appreciation
$101,099
Avg. Annual Appreciation
3.31%
Original Mortgage
$171,612
Interest Rate
4.13%

Purchase Details

Closed on
Mar 10, 2011
Sold by
Development Associates Inc
Bought by
South Alabama Brick Company Inc
Source: Public Records

Purchase History

We collect this data history from publicly available records. To have your information removed, we recommend requesting removal directly through your county’s website.

Date Buyer Sale Price Title Company
$168,000 --
South Alabama Brick Company Inc -- --
Source: Public Records

Mortgage History

We collect this data history from publicly available records. To have your information removed, we recommend requesting removal directly through your county’s website.

Date Status Borrower Loan Amount
Open $192,145
Closed Sheppard Michael R $186,999
Closed Sheppard Michael R $175,350
Closed Sheppard Michael R $171,612
Source: Public Records

Property History

We collect this data history from publicly available records. To have your information removed, we recommend requesting removal directly through your county’s website.

Date Event Price List to Sale Price per Sq Ft
04/18/2012 04/18/12 Sold $168,000 0.0% $84 / Sq Ft
03/22/2012 03/22/12 Pending -- -- --
02/10/2012 02/10/12 For Sale $168,000 -- $84 / Sq Ft
Source: Dothan Multiple Listing Service (Southeast Alabama Association of REALTORS®)

Tax History

We collect this data history from publicly available records. To have your information removed, we recommend requesting removal directly through your county’s website.

Year Tax Paid Tax Assessment Tax Assessment Total Assessment is a certain percentage of the fair market value that is determined by local assessors to be the total taxable value of land and additions on the property. Land Improvement
2025 $844 $24,960 $0 $0
2024 $844 $24,460 $0 $0
2023 $826 $22,600 $0 $0
2022 $640 $20,060 $0 $0
2021 $595 $20,500 $0 $0
2020 $580 $18,320 $0 $0
2019 $575 $18,180 $0 $0
2018 $555 $17,600 $0 $0
2017 $564 $17,860 $0 $0
2016 $564 $0 $0 $0
2015 $564 $0 $0 $0
2014 $564 $0 $0 $0
Source: Public Records

Agents Affiliated with this Home

  • Section Image
See All Agents

Map

Source: Dothan Multiple Listing Service (Southeast Alabama Association of REALTORS®)

MLS Number: 143471

APN: 17-02-03-2-001-053-000

Your Personal Tour Guide

Ask me questions while you tour the home.