
Seller's Agent in 2025
Tammye Harlan
Benchmark Realty, LLC
(615) 714-1071
3 in this area
47 Total Sales
Estimated Value: $705,393 - $758,000
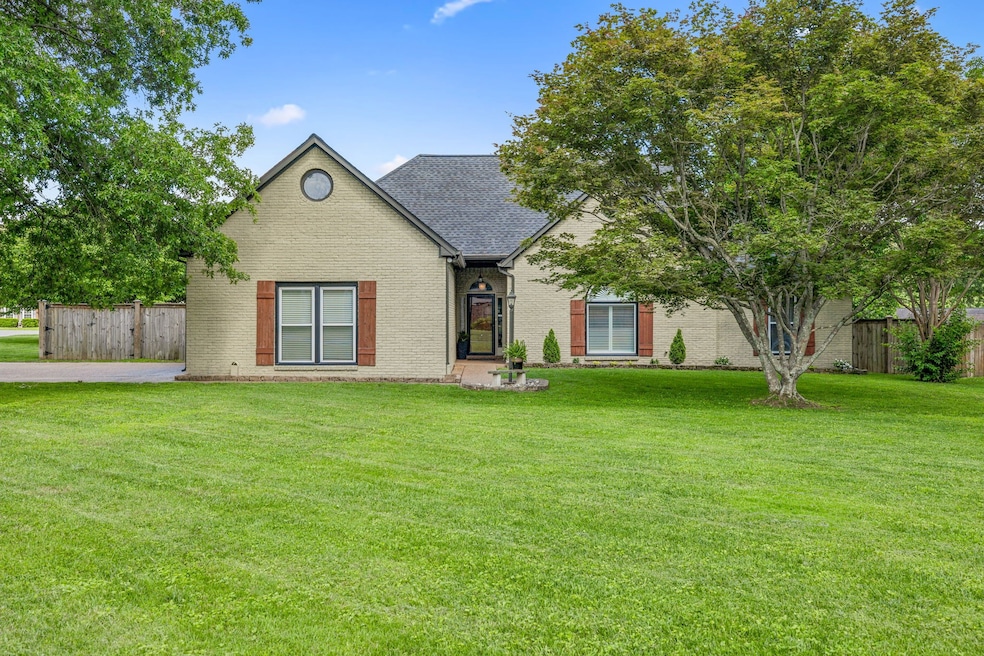
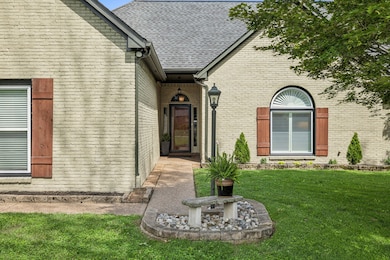
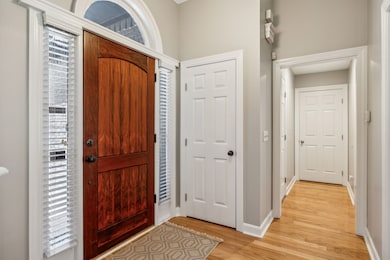
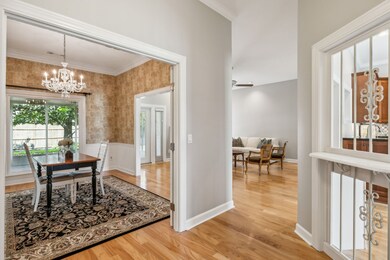
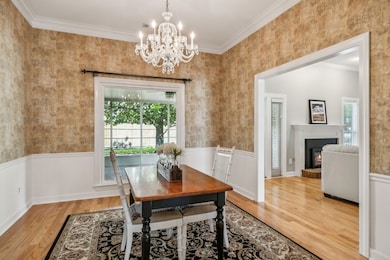
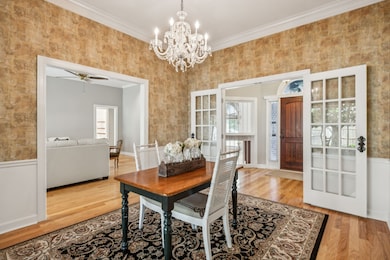
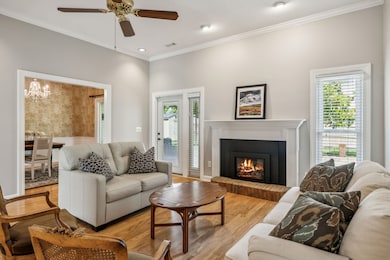
Charming single story home in coveted Royal Oaks with a prime location near downtown Franklin, Cool Springs and The Factory ~ Painted brick exterior on a level corner lot with beautiful mature trees in a quiet cul-de-sac ~ With zero steps into the home, including the garage, this thoughtfully designed floor plan offers ease of access and comfortable living ~ Inside there are 3 spacious bedrooms and 2 full renovated baths complemented by stunning hardwood floors throughout (except laundry and baths) ~ The renovated kitchen boasts custom cabinetry, new high-end appliances, including a Bosch dishwasher and a 36 inch induction cooktop, plus a Culligan reverse osmosis water filtration system ~ Soaring 10-foot ceilings in the living areas with a custom built in wine bar and refrigerator ~ Step outside to a large screened porch perfect for relaxing or entertaining surrounded by mature trees that offer privacy and charm ~ New windows installed in 2023 enhance the home's energy efficiency, as well as the Geothermal heating and cooling system ~ The oversized 2-car garage provides ample storage and convenience along with the storage shed in back ~ Buyer and buyer's agent to confirm pertinent information.
Last Agent to Sell the Property
Benchmark Realty, LLC Brokerage Phone: 6157141071 License #344260 Listed on: 05/31/2025
We collect this data history from publicly available records. To have your information removed, we recommend requesting removal directly through your county’s website.
We collect this data history from publicly available records. To have your information removed, we recommend requesting removal directly through your county’s website.
| Date | Buyer | Sale Price | Title Company |
|---|---|---|---|
| $725,000 | Chapman & Rosenthal Title | ||
| $280,000 | Advantage Title & Escrow |
We collect this data history from publicly available records. To have your information removed, we recommend requesting removal directly through your county’s website.
| Date | Status | Borrower | Loan Amount |
|---|---|---|---|
| Previous Owner | $150,000 | ||
| Previous Owner | $224,000 |
We collect this data history from publicly available records. To have your information removed, we recommend requesting removal directly through your county’s website.
| Date | Event | Price | List to Sale | Price per Sq Ft |
|---|---|---|---|---|
| 06/27/2025 06/27/25 | Sold | $725,000 | 0.0% | $328 / Sq Ft |
| 06/07/2025 06/07/25 | Pending | -- | -- | -- |
| 05/31/2025 05/31/25 | For Sale | $725,000 | -- | $328 / Sq Ft |
We collect this data history from publicly available records. To have your information removed, we recommend requesting removal directly through your county’s website.
| Year | Tax Paid | Tax Assessment Tax Assessment Total Assessment is a certain percentage of the fair market value that is determined by local assessors to be the total taxable value of land and additions on the property. | Land | Improvement |
|---|---|---|---|---|
| 2025 | -- | $157,475 | $55,000 | $102,475 |
| 2024 | -- | $101,425 | $30,000 | $71,425 |
| 2023 | $0 | $101,425 | $30,000 | $71,425 |
| 2022 | $2,760 | $101,425 | $30,000 | $71,425 |
| 2021 | $2,760 | $101,425 | $30,000 | $71,425 |
| 2020 | $2,451 | $75,950 | $21,250 | $54,700 |
| 2019 | $2,451 | $75,950 | $21,250 | $54,700 |
| 2018 | $2,398 | $75,950 | $21,250 | $54,700 |
| 2017 | $2,360 | $75,950 | $21,250 | $54,700 |
| 2016 | $0 | $75,950 | $21,250 | $54,700 |
| 2015 | -- | $59,700 | $18,750 | $40,950 |
| 2014 | -- | $59,700 | $18,750 | $40,950 |
Seller's Agent in 2025
Tammye Harlan
Benchmark Realty, LLC
(615) 714-1071
3 in this area
47 Total Sales
Buyer's Agent in 2025
Jordyn Hollingsworth
Compass Tennessee, LLC
(678) 448-7669
1 in this area
62 Total Sales
Source: Realtracs
MLS Number: RTC2898541
APN: 062O-B-012.00
Disclaimer: Certain information contained herein is derived from information provided by parties other than Homes.com. All information provided is deemed reliable, but is not guaranteed to be accurate and should be independently verified.
All data is obtained from various sources and may not have been verified by broker or MLS GRID. Supplied Open House Information is subject to change without notice. All information should be independently reviewed and verified for accuracy. Properties may or may not be listed by the office/agent presenting the information. Some IDX listings have been excluded from this website.
Listings courtesy of Realtracs as distributed by MLS GRID.
Based on information submitted to the MLS GRID
Ask me questions while you tour the home.