NOT LISTED FOR SALE

105 W Shasta Ave Unit 9 McAllen, TX 78504

McAllen Area
2 Beds
2 Baths
1,376 Sq Ft
3,202 Sq Ft Lot

Sale Details

Date Sold: April 22, 2025

25 Days on Market

Highlights

  • Mature Trees
  • Wood Flooring
  • Granite Countertops
  • Gonzalez Elementary School Rated A
  • High Ceiling
  • Community Pool

About This Home

As of April 2025


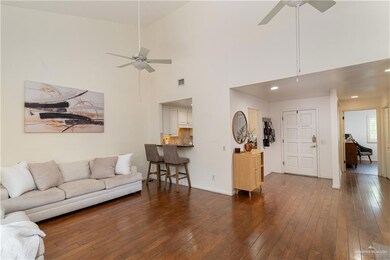
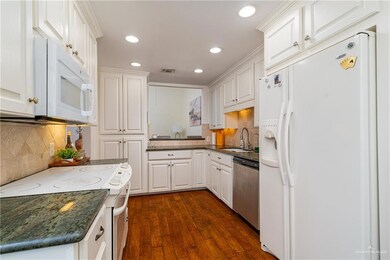
Come see this Adorable Spanish Gem located in the heart of north McAllen! A fantastic starter home that features 2 bedrooms 2 bath, granite counter tops, hardwood flooring, and plantation shutters throughout the home. This quaint Water Walk neighborhood is a highly desirable community with amenities that include two swimming pools & tennis courts. It's close to all of McAllen's shopping, dining, walk & bike trails, etc. Don't miss out and come see this beauty today!!

Last Agent to Sell the Property

Alma Martinez

Red Gate Realty, Llc Listed on: 03/03/2025

Last Buyer's Agent

Carina Veale

Veale Properties

Create a Home Valuation Report for This Property
The Home Valuation Report is an in-depth analysis detailing your home's value as well as a comparison with similar homes in the area

Townhouse Details

Home Type

  • Townhome

Est. Annual Taxes

  • $5,294

Year Built

  • Built in 1981

Lot Details

  • 3,202 Sq Ft Lot
  • Privacy Fence
  • Mature Trees

HOA Fees

  • $210 Monthly HOA Fees

Parking

  • 1 Car Attached Garage
  • Front Facing Garage

Home Design

  • Slab Foundation
  • Clay Roof
  • Stucco

Interior Spaces

  • 1,376 Sq Ft Home
  • 1-Story Property
  • Wet Bar
  • High Ceiling
  • Ceiling Fan
  • Skylights
  • Plantation Shutters
  • Entrance Foyer
  • Wood Flooring

Kitchen

  • Electric Range
  • Microwave
  • Dishwasher
  • Granite Countertops

Bedrooms and Bathrooms

  • 2 Bedrooms
  • Split Bedroom Floorplan
  • Walk-In Closet
  • 2 Full Bathrooms
  • Shower

Laundry

  • Laundry closet
  • Dryer
  • Washer

Home Security

Eco-Friendly Details

  • Energy-Efficient Thermostat

Outdoor Features

  • Fence Around Pool
  • Covered Patio or Porch

Schools

  • Gonzalez Elementary School
  • Cathey Middle School
  • Memorial High School

Utilities

  • Central Heating and Cooling System
  • Electric Water Heater
  • Cable TV Available

Listing and Financial Details

  • Assessor Parcel Number W140000009001301

Community Details

Overview

  • Water Walk Association
  • Water Walk Phase 1 Subdivision

Recreation

  • Tennis Courts
  • Community Pool

Security

  • Fire and Smoke Detector

Townhouse Details

Home Type

Townhome

Est. Annual Taxes

$5,294

Year Built

Built in 1981

Lot Details

3,202 Sq Ft Lot

HOA Fees

$210 per month

Parking

1

Listing Details

  • Directions: North of Nolana, on 2nd Street, east on Shasta Ave.; townhome on the right side of the street.
  • Year Built: 1981
  • Property Sub Type: Townhouse
  • Prop. Type: Residential
  • Lot Size Acres: 0.0735
  • Road Surface Type: Paved
  • Subdivision Name: Water Walk Phase 1
  • Carport Y N: No
  • Garage Yn: Yes
  • Efficiency: Thermostat
  • Building Stories: 1
  • Non-Allowables: No
  • Repairs YN: No
  • Special Features: None
  • Stories: 1

Interior Features

  • Roof: Clay Tile
  • Appliances: Electric Water Heater, Water Heater (In Garage), Dishwasher, Dryer, Microwave, Refrigerator, Stove/Range-Electric Smooth, Washer
  • Full Bathrooms: 2
  • Total Bedrooms: 2
  • Flooring: Hardwood
  • Living Area: 1376
  • Window Features: Plantation Shutters, Skylight(s)
  • Master Bedroom Features: Shower Only, Split Bedrooms, Walk-In Closet(s)

Exterior Features

  • Exterior Features: Mature Trees
  • Interior Amenities: Entrance Foyer, Countertops (Granite), Countertops (Stone), Ceiling Fan(s), Decorative/High Ceilings, Split Bedrooms, Walk-In Closet(s), Wet/Dry Bar
  • Fencing: Privacy
  • Lot Features: Curb & Gutters, Mature Trees
  • Pool Features: Fenced
  • Home Warranty: No
  • Construction Type: Stucco
  • Foundation Details: Slab
  • Patio And Porch Features: Covered Patio, Patio Slab
  • Pool YN: Yes
  • Golf Cart: No

Garage/Parking

  • Garage Spaces: 1
  • Attached Garage: Yes
  • Covered Parking Spaces: 1
  • Parking Features: Attached, Garage Faces Front

Utilities

  • Utilities: Cable Available
  • Laundry Features: Laundry Closet, Washer/Dryer Connection
  • Security: Smoke Detector(s)
  • Cooling: Central Air
  • Cooling Y N: Yes
  • Heating: Central
  • Heating Yn: Yes
  • Sewer: City Sewer
  • Water Source: Public

Condo/Co-op/Association

  • Community Features: Curbs, Pool, Sidewalks, Street Lights, Tennis Privileges
  • Amenities: Property Owners' Assoc.
  • Association Fee: 210
  • Association Fee Frequency: Monthly
  • Association Name: Water Walk
  • Association: Yes

Schools

  • Elementary School: Gonzalez
  • High School: Memorial H.S.
  • Junior High Dist: McAllen ISD
  • Middle Or Junior School: Cathey

Lot Info

  • Lot Size Sq Ft: 3202.0956
  • Parcel #: W140000009001301
  • ResoLotSizeUnits: SquareFeet

Tax Info

  • Tax Year: 2024
  • Tax Annual Amount: 5294

Property History

We collect this data history from publicly available records. To have your information removed, we recommend requesting removal directly through your county’s website.

Date Event Price List to Sale Price per Sq Ft Prior Sale
04/22/2025 04/22/25 Sold -- -- --
03/29/2025 03/29/25 Pending -- -- --
03/27/2025 03/27/25 For Sale $262,000 0.0% $190 / Sq Ft
03/27/2025 03/27/25 Pending -- -- --
03/03/2025 03/03/25 For Sale $262,000 +97.7% $190 / Sq Ft
10/23/2013 10/23/13 Sold -- -- -- View Prior Sale
09/23/2013 09/23/13 Pending -- -- --
07/26/2013 07/26/13 For Sale $132,500 -- $96 / Sq Ft
Source: Greater McAllen Association of REALTORS®

Agents Affiliated with this Home

  • Section Image
  • Section Image
  • Section Image
See All Agents

Map

Source: Greater McAllen Association of REALTORS®

MLS Number: 464157

Greater McAllen Association of REALTORS®
Your Personal Tour Guide

Ask me questions while you tour the home.