
Yandry Mastromihalis
eXp Realty, LLC - C
(888) 589-0345
98 Total Sales
1 in Rocky Mount
$195,000 Price


Estimated Value: $368,000 - $457,000
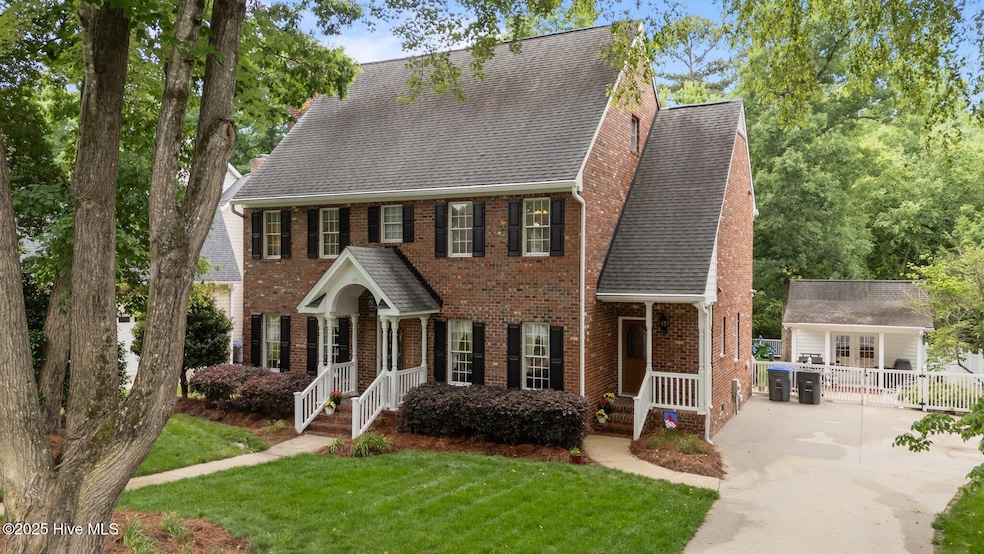
Perfectly maintained all brick home in the popular Brassfield Neighborhood, Rocky Mount NC! A beautiful foyer welcomes you to this traditional floorplan; to the left is a large living room with a masonry fireplace and to the right formal dining room. Spacious eat-in kitchen, with additional seating at the center island bar, granite counter tops, stainless appliances and custom built solid wood cabinets. Enjoy your morning coffee in the bright and airy sunroom just off the kitchen, or step out into the large screened porch for fresh air. Also off the kitchen is the laundry/mudroom with sink, and an entry door to the side of the home. Large master bedroom, and bathroom with walk in shower and separate tub and two walk in closets. An additional three bedrooms and a full bath upstairs. Two of the additional bedrooms have walk-in closets (7x4 & 6x6). The third floor offers lots of room to spread out with a large bonus room featuring custom built in desk and shelves. Easy access to storage with the walk in attic space off the bonus room. Outside; the beautifully landscaped backyard is the perfect spot for a barbeque, or just enjoying being outside. Included is also a 192 sqft wired workshop with attic and a 6' covered porch for grilling. The backyard is fenced with low maintenance vinyl fencing. Everything is in place for instant enjoyment. Schedule your private showing today!
Last Agent to Sell the Property
Coldwell Banker Allied Real Es License #151889 Listed on: 06/13/2025
We collect this data history from publicly available records. To have your information removed, we recommend requesting removal directly through your county’s website.
Yandry Mastromihalis
eXp Realty, LLC - C
(888) 589-0345
98 Total Sales
1 in Rocky Mount
$195,000 Price
Courtney Whalen
Compass -- Raleigh
(984) 205-5628
175 Total Sales
1 in Rocky Mount
$231,000 Price
Courtney Allee
Crown & Key Realty LLC
(337) 485-6140
117 Total Sales
1 in Rocky Mount
$155,000 Price
Nick Ellison
Our Town Properties Inc.
(252) 360-4718
88 Total Sales
3 in Rocky Mount
$110K - $475K Price Range
Bo Allen
CCA Real Estate
(252) 672-2542
77 Total Sales
3 in Rocky Mount
$7K - $12K Price Range
Jennifer Schrimper
True Local Realty
(252) 888-2908
46 Total Sales
19 in Rocky Mount
$75K - $810K Price Range
We collect this data history from publicly available records. To have your information removed, we recommend requesting removal directly through your county’s website.
| Date | Buyer | Sale Price | Title Company |
|---|---|---|---|
| $410,000 | None Listed On Document | ||
| $33,500 | -- |
We collect this data history from publicly available records. To have your information removed, we recommend requesting removal directly through your county’s website.
| Date | Status | Borrower | Loan Amount |
|---|---|---|---|
| Open | $389,500 | ||
| Previous Owner | $175,000 |
We collect this data history from publicly available records. To have your information removed, we recommend requesting removal directly through your county’s website.
| Date | Event | Price | List to Sale | Price per Sq Ft |
|---|---|---|---|---|
| 09/12/2025 09/12/25 | Sold | $410,000 | -2.8% | $129 / Sq Ft |
| 08/09/2025 08/09/25 | Pending | -- | -- | -- |
| 07/25/2025 07/25/25 | Price Changed | $422,000 | -2.3% | $132 / Sq Ft |
| 06/13/2025 06/13/25 | For Sale | $432,000 | -- | $135 / Sq Ft |
We collect this data history from publicly available records. To have your information removed, we recommend requesting removal directly through your county’s website.
| Year | Tax Paid | Tax Assessment Tax Assessment Total Assessment is a certain percentage of the fair market value that is determined by local assessors to be the total taxable value of land and additions on the property. | Land | Improvement |
|---|---|---|---|---|
| 2025 | $2,025 | $321,180 | $26,610 | $294,570 |
| 2024 | $2,025 | $216,820 | $25,280 | $191,540 |
| 2023 | $1,455 | $216,820 | $0 | $0 |
| 2022 | $1,455 | $216,820 | $25,280 | $191,540 |
| 2021 | $1,457 | $216,820 | $25,280 | $191,540 |
| 2020 | $1,457 | $216,820 | $25,280 | $191,540 |
| 2019 | $1,457 | $216,820 | $25,280 | $191,540 |
| 2018 | $1,457 | $216,820 | $0 | $0 |
| 2017 | $1,457 | $216,820 | $0 | $0 |
| 2015 | $1,531 | $227,890 | $0 | $0 |
| 2014 | $1,342 | $227,890 | $0 | $0 |
Seller's Agent in 2025
Hannah Jones
Coldwell Banker Allied Real Es
(252) 985-7951
122 Total Sales
Seller Co-Listing Agent in 2025
Tara Thomas
Coldwell Banker Allied Real Es
(252) 796-5263
25 Total Sales
Buyer's Agent in 2025
P.J. Roberson
Foote Real Estate Group
(252) 452-6269
117 Total Sales
P
Buyer's Agent in 2025
Patricia Roberson
MOOREFIELD REAL ESTATE LLC
Source: Hive MLS
MLS Number: 100513616
APN: 3739-08-89-1411
Disclaimer: Certain information contained herein is derived from information provided by parties other than Homes.com. All information provided is deemed reliable, but is not guaranteed to be accurate and should be independently verified.
The data relating to real estate on this web site comes in part from the Internet Data Exchange program of Hive MLS LLC. All information is deemed reliable but not guaranteed and should be independently verified. All properties are subject to prior sale, change, or withdrawal. Neither listing broker(s) nor Homesnap, Inc. shall be responsible for any typographical errors, misinformation, or misprints, and shall be held totally harmless from any damages arising from reliance upon these data. ©2026 Hive MLS LLC
Ask me questions while you tour the home.