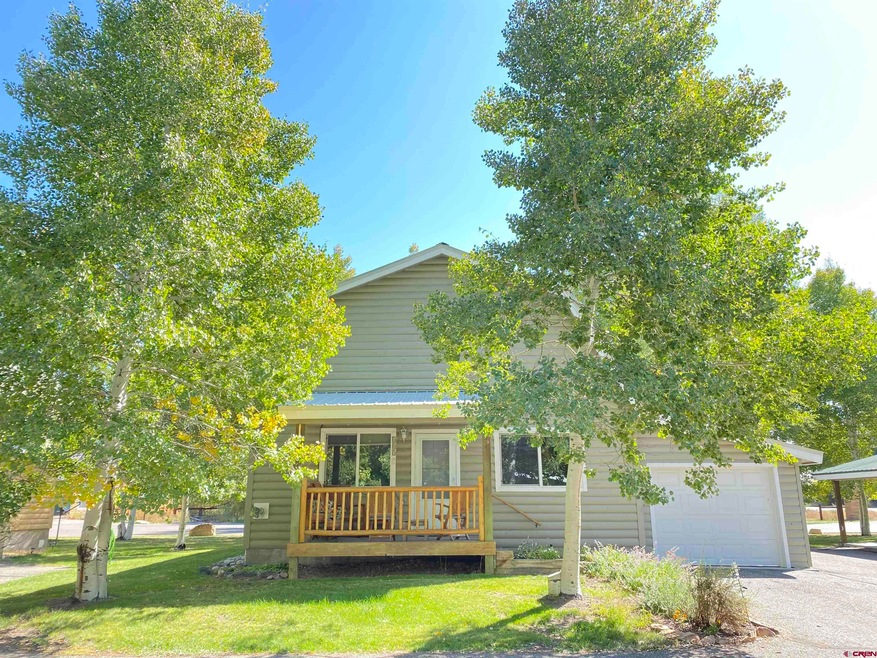
NOT LISTED FOR SALE

105 Wildrose Ln Gunnison, CO 81230

Gunnison Area

Estimated Value: $451,000 - $547,000

3 Beds
2 Baths
1,292 Sq Ft
2005 Built

Sale Details

Date Sold: December 20, 2024

Last sale price $530,000 $410 Per Sq Ft

Est. 1% increase in value since last sale

Current estimated payment $3,345 / mo

64 Days on Market

Highlights

  • Living Room with Fireplace
  • Wood Flooring
  • Covered Patio or Porch
  • Vaulted Ceiling
  • Mud Room
  • Log Cabin

About This Home

As of December 2024

Looking for that charming home just minutes from biking, hiking, fishing and downtown shopping? 105 Wildrose is nestled in a quiet neighborhood just minutes from Main Street. Upon entering the main level, you will be greeted with an open layout, complete with vaulted ceilings and plenty of afternoon sunshine! Cozy up next to the pellet stove after a long day of skiing. The kitchen/dining room has an abundance of counter space and storage, perfect for your cooking and entertaining needs. Head down the hall and you will find a full bath as well as a mud/laundry room and the entrance to the spacious one car garage. Two generously sized bedrooms, one with a large traditional closet and one with a roomy walk in closet complete the first floor. Head upstairs to the expansive primary bedroom, a sanctuary to relax and reflect. The primary bedroom has its own full bath and walk in closet. There are ceiling fans and plenty of storage throughout the home. The covered deck off the front is a great place to 'toast' to the afternoon sun and the back patio is a quiet place to start your day sipping coffee. The home is surrounded by beautifully maintained grounds and mature landscaping that is all handled by the HOA. Whether you are looking for your first home, wanting to downsize, on a quest to find a mountain retreat, or looking for a perfect investment property, this home has it all!

Last Agent to Sell the Property

Abby Loken

Toad Real Estate LLC Listed on: 09/18/2024

Last Buyer's Agent

Meaghan Nicholl

RE/MAX Community Brokers

Range of Values:

--
Value Increase
--
Percent Increase
--
Adjusted for Inflation
Collateral Analytics

Collateral Analytics Collateral Analytics AVMs (Automated Valuation Model) employ a number of statistical approaches combined with neighborhood-specific comparable selection guarantees the most up-to-date and precise valuations.

Not Available

Collateral Analytics does not have data for the current month. Please view the chart for historical values.

ICE

ICE Mortgage Technology ICE Mortgage Technology’s AVM (Automated Valuation Model) is a state-of-the-art online residential property valuation tool that provides a quick and accurate estimate of the value of almost any home in the U.S.

Not Available

ICE Mortgage Technology does not have data for the current month. Please view the chart for historical values.

First American

First American First American Data & Analytics’ next-generation AVM combines unrivaled data assets with a blended ensemble of valuation models to produce highly accurate, reliable valuations you can trust.

Not Available

First American does not have data for the current month. Please view the chart for historical values.

Quantarium

Quantarium Quantarium’s valuation service, repeatedly proven the industry’s most accurate and comprehensive, is supercharged with a self-learning and auto-tuning AI engine that continually becomes smarter and more accurate as it processes daily inputs from the industry’s leading RE data lake.

Not Available

Quantarium does not have data for the current month. Please view the chart for historical values.

Average Value
Not Available
List Price
Sold Price
Create a Home Valuation Report for This Property
The Home Valuation Report is an in-depth analysis detailing your home's value as well as a comparison with similar homes in the area

Property Details

Home Type

  • Condominium

Est. Annual Taxes

  • $1,601

Year Built

  • Built in 2005

HOA Fees

  • $260 Monthly HOA Fees

Home Design

  • Log Cabin
  • Concrete Foundation
  • Metal Roof
  • Wood Siding
  • Log Siding

Interior Spaces

  • 1,292 Sq Ft Home
  • 2-Story Property
  • Vaulted Ceiling
  • Ceiling Fan
  • Free Standing Fireplace
  • Window Treatments
  • Mud Room
  • Living Room with Fireplace
  • Combination Kitchen and Dining Room
  • Crawl Space

Kitchen

  • Oven or Range
  • Microwave
  • Dishwasher
  • Disposal

Flooring

  • Wood
  • Carpet
  • Laminate

Bedrooms and Bathrooms

  • 3 Bedrooms
  • Primary Bedroom Upstairs
  • Walk-In Closet
  • 2 Full Bathrooms

Laundry

  • Dryer
  • Washer

Parking

  • 1 Car Attached Garage
  • Garage Door Opener

Outdoor Features

  • Covered Patio or Porch

Schools

  • Gunnison 1-5 Elementary School
  • Gunnison 6-8 Middle School
  • Gunnison 9-12 High School

Utilities

  • Pellet Stove burns compressed wood to generate heat
  • Water Heater
  • Internet Available
  • Cable TV Available

Listing and Financial Details

  • Assessor Parcel Number 370135359002

Community Details

Overview

  • Association fees include insurance, landscaping, trash, snow removal, lawn, road maintenance
  • Wildwood Townhome Condominiums HOA
  • Wildwood Th Condos

Pet Policy

  • Dogs Allowed

Property Details

Home Type

Condominium

Est. Annual Taxes

$1,601

Year Built

Built in 2005

Lot Details

0 Sq Ft Lot

HOA Fees

$260 per month

Listing Details

  • Appliance Inclusions: Range/Oven, Refrigerator, Dishwasher, Washer, Dryer, Disposal, Microwave
  • Class: RESIDENTIAL
  • Em Deposit: 22,000.00
  • Em Holder: Title Company
  • Exterior Inclusions: Patio, Covered Porch
  • Interior Inclusions: Pellet Stove, Window Coverings, Ceiling Fan(s), Vaulted Ceiling, Walk In Closet, Garage Door Opener, Mud Room
  • Legal Lot Block: UNIT 2, WILDWOOD TOWNHOMES CONDOMINIUMS, PHASE 7, GUNNISON
  • Parcel Id Number: 370135359002
  • Price Per Sq Ft: 410.22
  • Real Estate Included: Yes
  • Residence Stories: Two Story
  • Residence Style: Log
  • Sale/Rent: For Sale
  • Siding: Log, Wood
  • Sold Price Sq Ft: 410.22
  • Street Descriptionaccess: City/Town, Private, Paved
  • Street Designation: Lane
  • Tax Account Id: R043589
  • Type: Condo
  • Access: Year Round
  • Hoa Dogs Allowed: Yes
  • HOA Fees: Yes
  • HOA Transfer Fee: Yes
  • Internet Provider: Spectrum/Charter
  • Internet Service: Yes
  • Total Taxes Dollar: 1600.85
  • Year Built: 2005
  • Foreign Owned Y N: No
  • Prop Description Remarks: Looking for that charming home just minutes from biking, hiking, fishing and downtown shopping? 105 Wildrose is nestled in a quiet neighborhood just minutes from Main Street. Upon entering the main level, you will be greeted with an open layout, complete with vaulted ceilings and plenty of afternoon sunshine! Cozy up next to the pellet stove after a long day of skiing. The kitchen/dining room has an abundance of counter space and storage, perfect for your cooking and entertaining needs. Head down the hall and you will find a full bath as well as a mud/laundry room and the entrance to the spacious one car garage. Two generously sized bedrooms, one with a large traditional closet and one with a roomy walk in closet complete the first floor. Head upstairs to the expansive primary bedroom, a sanctuary to relax and reflect. The primary bedroom has its own full bath and walk in closet. There are ceiling fans and plenty of storage throughout the home. The covered deck off the front is a great place to 'toast' to the afternoon sun and the back patio is a quiet place to start your day sipping coffee. The home is surrounded by beautifully maintained grounds and mature landscaping that is all handled by the HOA. Whether you are looking for your first home, wanting to downsize, on a quest to find a mountain retreat, or looking for a perfect investment property, this home has it all!
  • Special Features: None
  • Property Sub Type: Condos
  • Stories: 19

Interior Features

  • Dining Room: Kitchen/Dining
  • Bedrooms: 3
  • Flooring: Carpet-Partial, Hardwood, Laminate, Engineered Flooring
  • Estimated Total Sq Ft: 1292
  • Full Bathrooms: 2
  • Half Bathrooms: 0
  • Bathrooms Quarter: 0
  • Bathrooms Three Quarters: 0
  • Total Bathrooms: 2
  • Fireplace Location Type: Free Standing, Living Room, Pellet
  • Foundation: Crawl Space, Concrete
  • Master Bedroom Level: Upper Level
  • Total Office Den: 0

Exterior Features

  • Construction Type: Wood Frame
  • Roof: Metal

Garage/Parking

  • Garage Type: Attached Garage
  • Garage: Yes
  • Garage Capacity: 1

Utilities

  • Utilities: Electric, Cable TV, Internet, Phone - Cell Reception
  • Electric Supplier: City of Gunnison
  • Heating System: Pellet Stove
  • Sewer Supplier: City of Gunnison
  • Water Heater: Electric Water Heater
  • Water Supplier: City of Gunnison

Condo/Co-op/Association

  • Condo Townhome Complex: Wildwood TH
  • HOA: Yes
  • Hoa Inclusions: Insurance, Landscaping, Trash, Snow Removal, Lawn, Road Maintenance
  • Hoametro Fees: 260.00
  • HOA Metro Fees Frequency: Monthly
  • Hoa Name: Wildwood Townhome Condominiums

Schools

  • High School: Gunnison 9-12

Lot Info

  • Geo Subdivision: CO

Rental Info

  • Furnished: Unfurnished

Tax Info

  • Tax Year: 2023

MLS Schools

  • Elementary School: Gunnison 1-5
  • Middle School: Gunnison 6-8

Ownership History

We collect this data history from publicly available records. To have your information removed, we recommend requesting removal directly through your county’s website.

Date Name Owned For Owner Type

Purchase Details

Listed on
Sep 18, 2024
Closed on
Dec 19, 2024
Sold by
Langewisch Peggy A
Bought by
Seller's Agent
Abby Loken
Toad Real Estate LLC
Buyer's Agent
Meaghan Nicholl
RE/MAX Community Brokers
List Price
$565,000
Sold Price
$530,000
Premium/Discount to List
-$35,000
-6.19%
Views
26
Current Estimated Value
$534,494

Home Financials for this Owner

Home Financials are based on the most recent Mortgage that was taken out on this home.
Estimated Appreciation
$4,494
Avg. Annual Appreciation
-1.15%
Original Mortgage
$424,000
Outstanding Balance
$417,157
Interest Rate
6.79%
Mortgage Type
New Conventional
Estimated Equity
$102,531

Purchase Details

Closed on
Feb 11, 2020
Sold by
Diamond Brandon and Diamond Jennifer A
Bought by
Langewisch Peggy A

Home Financials for this Owner

Home Financials are based on the most recent Mortgage that was taken out on this home.
Original Mortgage
$315,000
Interest Rate
3.74%
Mortgage Type
Future Advance Clause Open End Mortgage

Purchase Details

Closed on
Oct 21, 2005
Sold by
Anderson Perry R and Anderson Teresa A
Bought by
Diamond Brandon and Diamond Jennifer A

Home Financials for this Owner

Home Financials are based on the most recent Mortgage that was taken out on this home.
Original Mortgage
$160,640
Interest Rate
5.9%
Mortgage Type
New Conventional
Source: Public Records

Home Values in the Area

Source: Public Records

Average Home Value in this Area


Source: Public Records

Agents Specializing in Gunnison, CO

See All Agents

Purchase History

We collect this data history from publicly available records. To have your information removed, we recommend requesting removal directly through your county’s website.

Date Buyer Sale Price Title Company
$530,000 Gunnison County Abstract
Langewisch Peggy A $315,000 Gunnison County Abstract Co
Diamond Brandon $200,800 None Available
Source: Public Records

Mortgage History

We collect this data history from publicly available records. To have your information removed, we recommend requesting removal directly through your county’s website.

Date Status Borrower Loan Amount
Open $424,000
Previous Owner Langewisch Peggy A $315,000
Previous Owner Diamond Brandon $160,640
Source: Public Records

Property History

We collect this data history from publicly available records. To have your information removed, we recommend requesting removal directly through your county’s website.

Date Event Price List to Sale Price per Sq Ft
12/20/2024 12/20/24 Sold $530,000 -6.2% $410 / Sq Ft
11/21/2024 11/21/24 Pending -- -- --
09/18/2024 09/18/24 For Sale $565,000 -- $437 / Sq Ft
Source: Colorado Real Estate Network (CREN)

Tax History

We collect this data history from publicly available records. To have your information removed, we recommend requesting removal directly through your county’s website.

Year Tax Paid Tax Assessment Tax Assessment Total Assessment is a certain percentage of the fair market value that is determined by local assessors to be the total taxable value of land and additions on the property. Land Improvement
2025 $1,797 $32,970 $0 $32,970
2024 $1,797 $34,960 $0 $34,960
2023 $1,629 $31,280 $0 $31,280
2022 $1,329 $22,200 $0 $22,200
2021 $1,198 $22,840 $0 $22,840
2020 $936 $16,780 $0 $16,780
2019 $915 $16,780 $0 $16,780
2018 $576 $10,190 $0 $10,190
2017 $583 $10,190 $0 $10,190
2016 $726 $12,810 $0 $12,810
Source: Public Records

Agents Affiliated with this Home

  • Section Image
  • Section Image
See All Agents

Map

Source: Colorado Real Estate Network (CREN)

MLS Number: 818080

Colorado Real Estate Network (CREN)

APN: R043589

Your Personal Tour Guide

Ask me questions while you tour the home.