
Bert Hubbell
Responds Quickly
Green Real Estate
(256) 464-2123
71 Total Sales
1 in Outer West Mobile
$288,000 Price
Estimated Value: $438,699
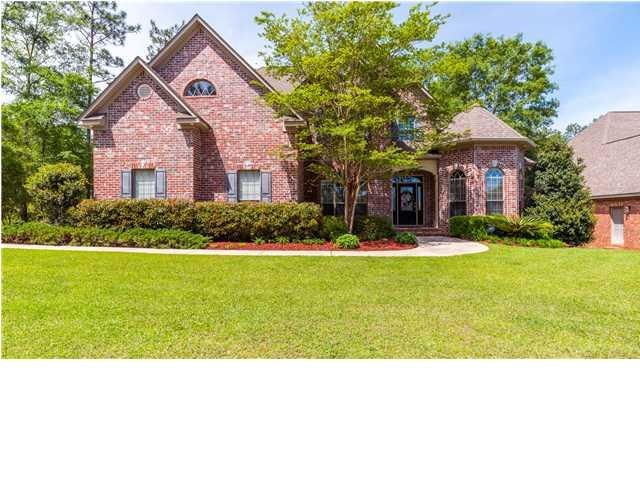
VRM--Sellers will entertain offers between $300,000-$315,000 ELEGANT custom built by premier builder Mark Swanson in Popular Stonebrooke Subdivision! Be enveloped by the flow of this well thought-out plan featuring a Formal dining space (or home office) off the entryway into what is Truly the heart of the home-The spacious kitchen with handy Island, stainless appliances, breakfast room and tile flooring and opens to a roomy family/living room with soaring ceilings, gleaming hardwood floors and fireplace on one side and a keeping room (or second living space/home office/media room) with loads of windows & indirect lighting pouring in off the other side of the kitchen. The family room windows offer a wonderful view truly bringing the outdoors in. The private Master suite is oversized & includes a sitting area & luxury master bathroom adorned with heavy crown molding, granite and tile, separate shower, whirlpool tub and two walk in closets.The landing at the top of the stairs doubles as a study area or additional den space. Tons of storage space abounds upstairs and down with enough bedrooms & bathrooms for all to enjoy. Step out back and find a "34x18 " partially covered deck that looks out over this large tranquil back yard space surrounded by woods on two sides, Just imagine how An outdoor kitchen would make a great addition to the covered areas of this deck! Built in the perfect spot at the end of a cul-de-sac in the back of the subdivision . If you are looking to escape the city and yet be close to all of West Mobile-this is your new home! Possession 1 to 15 days
Last Agent to Sell the Property
Keller Williams Mobile License #71594 Listed on: 07/10/2016
Last Buyer's Agent
Sara Burke
RE/MAX Partners License #108975
We collect this data history from publicly available records. To have your information removed, we recommend requesting removal directly through your county’s website.
Bert Hubbell
Green Real Estate
(256) 464-2123
71 Total Sales
1 in Outer West Mobile
$288,000 Price
Sheila Jones
Coastal Alabama Real Estate
(251) 607-1498
121 Total Sales
5 in Outer West Mobile
$212K - $254K Price Range
Brooke T Butler
Butler & Co. Real Estate LLC
(251) 283-5500
205 Total Sales
2 in Outer West Mobile
$25,000 Price Range
Tracy Womack
RE/MAX Paradise
(251) 318-8261
139 Total Sales
2 in Outer West Mobile
$262,000 Price Range
Michaela Ray Callow
Elite Real Estate Solutions, LLC
(251) 325-1285
262 Total Sales
4 in Outer West Mobile
$260K - $325K Price Range
Danna Saia
Bellator Real Estate, LLC
(251) 325-1400
90 Total Sales
1 in Outer West Mobile
$205,000 Price
We collect this data history from publicly available records. To have your information removed, we recommend requesting removal directly through your county’s website.
| Date | Buyer | Sale Price | Title Company |
|---|---|---|---|
| $52,000 | None Listed On Document | ||
| $310,000 | None Available | ||
| $285,000 | Dst | ||
| $328,400 | Surety Land Title Inc |
We collect this data history from publicly available records. To have your information removed, we recommend requesting removal directly through your county’s website.
| Date | Status | Borrower | Loan Amount |
|---|---|---|---|
| Open | $40,000 | ||
| Previous Owner | $294,500 | ||
| Previous Owner | $273,457 | ||
| Previous Owner | $262,400 | ||
| Previous Owner | $260,000 |
We collect this data history from publicly available records. To have your information removed, we recommend requesting removal directly through your county’s website.
| Date | Event | Price | List to Sale | Price per Sq Ft |
|---|---|---|---|---|
| 08/05/2016 08/05/16 | Sold | $310,000 | -- | $107 / Sq Ft |
| 07/10/2016 07/10/16 | Pending | -- | -- | -- |
We collect this data history from publicly available records. To have your information removed, we recommend requesting removal directly through your county’s website.
| Year | Tax Paid | Tax Assessment Tax Assessment Total Assessment is a certain percentage of the fair market value that is determined by local assessors to be the total taxable value of land and additions on the property. | Land | Improvement |
|---|---|---|---|---|
| 2025 | $1,678 | $34,540 | $6,000 | $28,540 |
| 2024 | $1,678 | $32,340 | $6,000 | $26,340 |
| 2023 | $1,571 | $31,110 | $6,600 | $24,510 |
| 2022 | $1,456 | $31,400 | $6,600 | $24,800 |
| 2021 | $1,318 | $28,560 | $6,600 | $21,960 |
| 2020 | $1,309 | $28,380 | $6,600 | $21,780 |
| 2019 | $1,307 | $28,320 | $0 | $0 |
| 2018 | $1,311 | $28,420 | $0 | $0 |
| 2017 | $1,204 | $24,760 | $0 | $0 |
| 2016 | $1,281 | $27,800 | $0 | $0 |
| 2013 | $2,735 | $55,160 | $0 | $0 |
Seller's Agent in 2016
Marcile Sims
Keller Williams Mobile
(251) 662-5660
8 in this area
168 Total Sales
K
Seller Co-Listing Agent in 2016
Karen Singleton
Confetti Title Group
(251) 510-1466
2 in this area
64 Total Sales
S
Buyer's Agent in 2016
Sara Burke
RE/MAX
Source: Gulf Coast MLS (Mobile Area Association of REALTORS®)
MLS Number: 0531925
APN: 27-09-29-0-000-009.041
Disclaimer: Certain information contained herein is derived from information provided by parties other than Homes.com. All information provided is deemed reliable, but is not guaranteed to be accurate and should be independently verified.
IDX information is provided exclusively for personal, non-commercial use, and may not be used for any purpose other than to identify prospective properties consumers may be interested in purchasing. Information is deemed reliable but not guaranteed.
Ask me questions while you tour the home.