
Robin Stradling
Realty Executives Arizona Territory - Snowflake
(928) 228-4674
38 Total Sales
8 in Snowflake
$6K - $380K Price Range


Estimated Value: $365,000 - $398,000
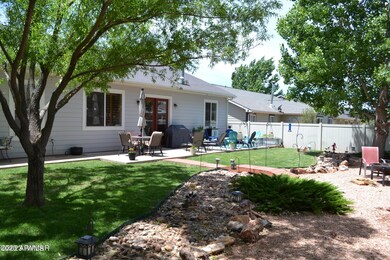
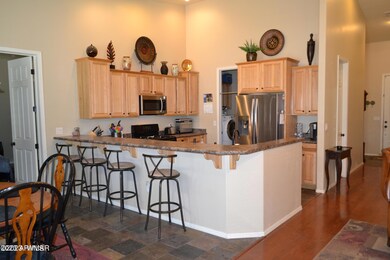
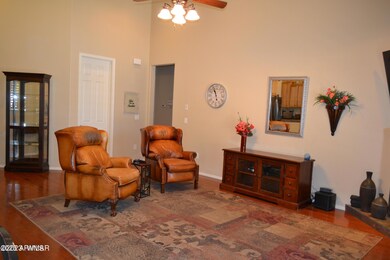
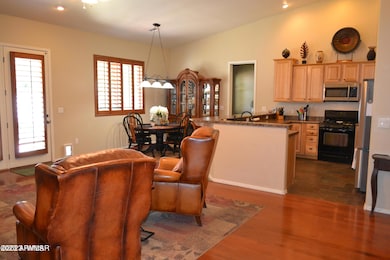
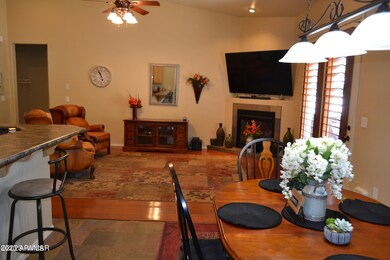
Extremely nice home with open floor plan, hardwood floors, shutters, 8' doors, well maintained home. The fourth bedroom is currently used as an office/den but it does have a closet. Nicely landscaped home with mature trees. Spacious master suite with large walk in closet and walk in shower. Guest bath with tub/shower and linen storage. 2 car attached garage with attic storage. Side gate into rear yard. Located in a small sub-division, just East of Snowflake. Well built home with metal facia and soffits. Nice concrete patio and covered patio at front of home.
Last Agent to Sell the Property
West USA Realty License #BR639503000 Listed on: 06/09/2023
Last Buyer's Agent
Justin Larson
Rise Above Real Estate License #BR628005000
We collect this data history from publicly available records. To have your information removed, we recommend requesting removal directly through your county’s website.
Robin Stradling
Realty Executives Arizona Territory - Snowflake
(928) 228-4674
38 Total Sales
8 in Snowflake
$6K - $380K Price Range
Stefan Wehnau
AARE
(866) 301-3678
132 Total Sales
4 in Snowflake
$43K - $440K Price Range
Cooper Miller
West USA Realty
(928) 455-8933
30 Total Sales
4 in Snowflake
$69K - $298K Price Range
Melanie Mapes
West USA Realty - Snowflake
(262) 755-1126
28 Total Sales
2 in Snowflake
$20K - $515K Price Range
Leslie Wright
Simply Real Estate
(844) 937-3029
53 Total Sales
1 in Snowflake
$674,000 Price
David Harvey
Real Broker
(844) 727-0084
99 Total Sales
2 in Snowflake
$350K - $800K Price Range
We collect this data history from publicly available records. To have your information removed, we recommend requesting removal directly through your county’s website.
| Date | Buyer | Sale Price | Title Company |
|---|---|---|---|
| $370,000 | Lawyers Title | ||
| Guderian Craig Martin | -- | Lawyers Title | |
| Cline Joy Reshaw | -- | Lawyers Title | |
| Cline Carl R | -- | Old Republic Title Agency | |
| Federal National Mortgage Association | $227,758 | First American Title | |
| Bradley Ryan D | $262,253 | Transnation Title |
We collect this data history from publicly available records. To have your information removed, we recommend requesting removal directly through your county’s website.
| Date | Status | Borrower | Loan Amount |
|---|---|---|---|
| Open | $351,500 | ||
| Previous Owner | Bradley Ryan D | $212,000 | |
| Previous Owner | Sundance Springs Community Llc | $208,702 | |
| Previous Owner | Bradley Ryan D | $156,800 |
We collect this data history from publicly available records. To have your information removed, we recommend requesting removal directly through your county’s website.
| Date | Event | Price | List to Sale | Price per Sq Ft |
|---|---|---|---|---|
| 07/25/2023 07/25/23 | Sold | $370,000 | -1.3% | $200 / Sq Ft |
| 06/24/2023 06/24/23 | Pending | -- | -- | -- |
| 06/16/2023 06/16/23 | Price Changed | $375,000 | -3.8% | $203 / Sq Ft |
| 06/11/2023 06/11/23 | For Sale | $389,900 | -- | $211 / Sq Ft |
We collect this data history from publicly available records. To have your information removed, we recommend requesting removal directly through your county’s website.
| Year | Tax Paid | Tax Assessment Tax Assessment Total Assessment is a certain percentage of the fair market value that is determined by local assessors to be the total taxable value of land and additions on the property. | Land | Improvement |
|---|---|---|---|---|
| 2027 | $974 | -- | ||
| 2026 | $941 | -- | ||
| 2025 | $914 | $31,339 | $2,000 | $29,339 |
| 2024 | $723 | $31,898 | $2,225 | $29,673 |
| 2023 | $914 | $26,457 | $2,250 | $24,207 |
| 2022 | $723 | $0 | $0 | $0 |
| 2021 | $775 | $0 | $0 | $0 |
| 2020 | $1,064 | $0 | $0 | $0 |
| 2019 | $1,044 | $0 | $0 | $0 |
| 2018 | $1,011 | $0 | $0 | $0 |
| 2017 | $987 | $0 | $0 | $0 |
| 2016 | $1,011 | $0 | $0 | $0 |
| 2015 | $888 | $10,924 | $2,100 | $8,824 |
Seller's Agent in 2023
JoAnne Guderian
West USA Realty
(928) 243-0832
246 Total Sales
JL
Buyer's Agent in 2023
Justin Larson
Rise Above Real Estate
Source: Arizona Regional Multiple Listing Service (ARMLS)
MLS Number: 6567679
APN: 202-56-033
Disclaimer: Certain information contained herein is derived from information provided by parties other than Homes.com. All information provided is deemed reliable, but is not guaranteed to be accurate and should be independently verified.
All information should be verified by the recipient and none is guaranteed as accurate by ARMLS
Listing Information presented by local MLS brokerage: Ten-X, local REALTOR®- Arlene Richardson - (888)-952-6393
Ask me questions while you tour the home.