
10504 Decent Ln Hudson, FL 34667
Hudson AreaEstimated payment $201/month
Highlights
- Open Floorplan
- Laundry Room
- Carpet
- Living Room
- Zoned Heating and Cooling System
- 1-Story Property
About This Home
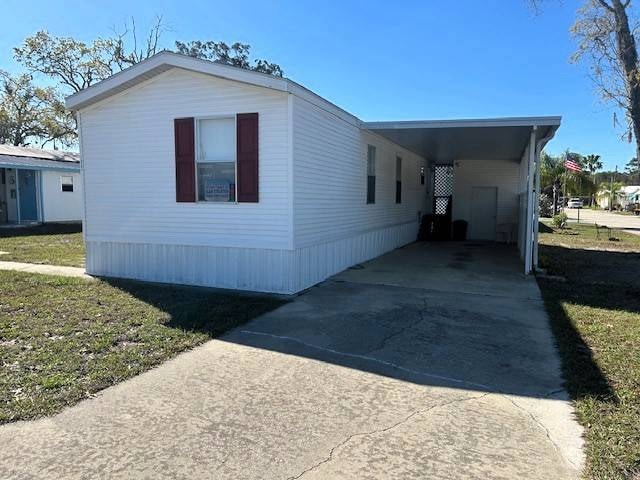
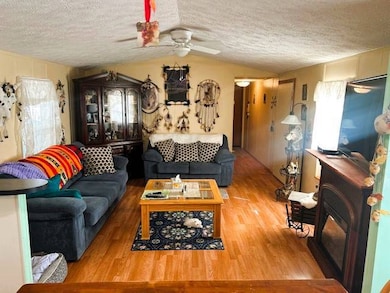
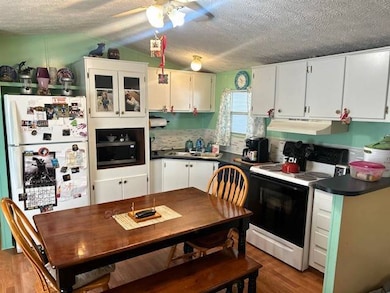
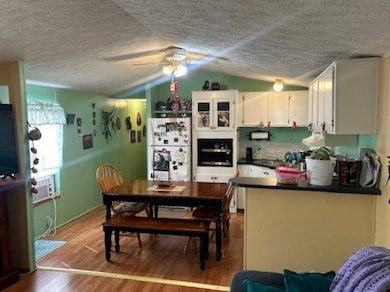
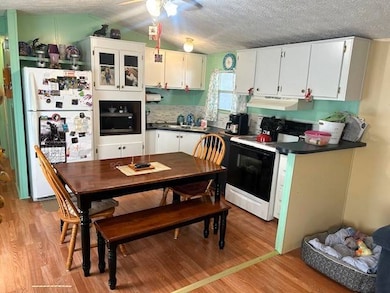
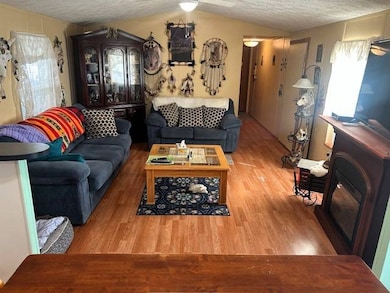
Welcome to your slice of sunshine in the sought-after Country Village 55+ community! This meticulously maintained 3-bedroom, 2-bathroom home offers the perfect blend of comfort and convenience, all within easy reach of Florida's stunning Gulf Coast beaches. Inside, you'll find a bright and airy 924 sq ft layout. The kitchen is a chef's dream, boasting ample counter and cabinet space, complete with white appliances. Enjoy casual meals in the cozy eating area, or relax in the spacious living room. The primary bedroom offers a private retreat with its own ensuite bathroom. Two additional bedrooms provide flexibility for guests, hobbies, or a home office. Plus, enjoy the convenience of inside laundry. Outside, the home features durable vinyl siding and a shingle roof. A two-car long carport with a shed provides ample parking and storage. Enjoy outdoor living on your private deck. Country Village offers a vibrant community atmosphere with a sparkling pool and clubhouse. And with a lot rent of just $525.00 and a sales price of only $38,900.00, this is an exceptional opportunity to embrace the Florida lifestyle you've been dreaming of! Don't miss out! While all information is considered reliable, we encourage prospective buyers to conduct their own personal inspections for a comprehensive understanding of the property's condition and measurements. Please note that American Mobile Home Sales of Tampa Bay Inc. cannot guarantee the accuracy of this information. As a buyer, you will be responsible for all closing costs, sales tax, and title transfer fees associated with the purchase. The buyer assumes full responsibility for obtaining all current rates for lot rent, fees, and any pass-on costs, as well as to familiarize yourself with the lease agreement and community regulations. For these details, please reach out to the community or park manager directly. American Mobile Home Sales of Tampa Bay Inc. is not responsible for quoting said fees or policies."
Property Details
Home Type
- Mobile/Manufactured
Year Built
- Built in 1999
Interior Spaces
- 924 Sq Ft Home
- 1-Story Property
- Open Floorplan
- Living Room
Kitchen
- Oven
- Laminate Countertops
Flooring
- Carpet
- Laminate
Bedrooms and Bathrooms
- 3 Bedrooms
- 2 Full Bathrooms
Laundry
- Laundry Room
- Dryer
- Washer
Lot Details
- Land Lease of $525
Utilities
- Zoned Heating and Cooling System
- Water Heater
Community Details
- Highlands Community
Map
Home Values in the Area
Average Home Value in this Area
Property History
We collect this data history from publicly available records. To have your information removed, we recommend requesting removal directly through your county’s website.
| Date | Event | Price | List to Sale | Price per Sq Ft |
|---|---|---|---|---|
| 03/29/2026 03/29/26 | Price Changed | $31,900 | 0.0% | $35 / Sq Ft |
| 03/29/2026 03/29/26 | For Sale | $31,900 | -8.6% | $35 / Sq Ft |
| 03/09/2026 03/09/26 | Off Market | $34,900 | -- | -- |
| 12/10/2025 12/10/25 | Price Changed | $34,900 | -5.4% | $38 / Sq Ft |
| 05/12/2025 05/12/25 | Price Changed | $36,900 | -5.1% | $40 / Sq Ft |
| 03/14/2025 03/14/25 | For Sale | $38,900 | -- | $42 / Sq Ft |
Source: My State MLS
MLS Number: 11451051
- 10323 Saranac Trail
- 17010 Ridgeline Trail
- 17132 Ridgeline Trail
- 17504 Thomas Blvd
- 0 Thomas
- 10339 Marinette Ave
- 17322 Harmony Dr
- 10321 Marinette Ave
- 17225 Harmony Dr
- 18905 Aripeka Rd
- 0 Aripeka Rd Unit MFRTB8312249
- 17901 U S 19
- 16806 Harley St
- 16735 Olivaud St
- 18148 Aripeka Rd
- 17539 Edwin Terrace
- 0 Gopher Hills Ln Unit MFRW7887489
- 10048 Ives Loop
- 18055 Tarrington Place
- 18037 Baywood Forest Dr
- 17020 Meridian Blvd
- 17014 Meridian Blvd
- 17010 Meridian Blvd
- 11220 Hollander Ave
- 10083 Penwood Way
- 18686 Dobson Dr
- 18933 Quercus Dr
- 5565 Baffin Cir
- 16103 Villa Dr
- 8533 Viva Via Dr
- 15215 Vine St
- 15723 Sea Pines Dr
- 14945 Potterton Cir
- 15902 Spyglass Terrace
- 15115 Omaha St
- 8400 Sunnydale Dr
- 6960 Treehaven Dr
- 6351 Skyline Ct
- 229 Tulsa Ave
- 9434 Holnwon Ct

Ask me questions while you tour the home.