
Walt Schumm
RE/MAX Real Estate Champions
(812) 382-3218
69 Total Sales
3 in Prospect
$163K - $1M Price Range
Estimated Value: $698,000 - $770,000
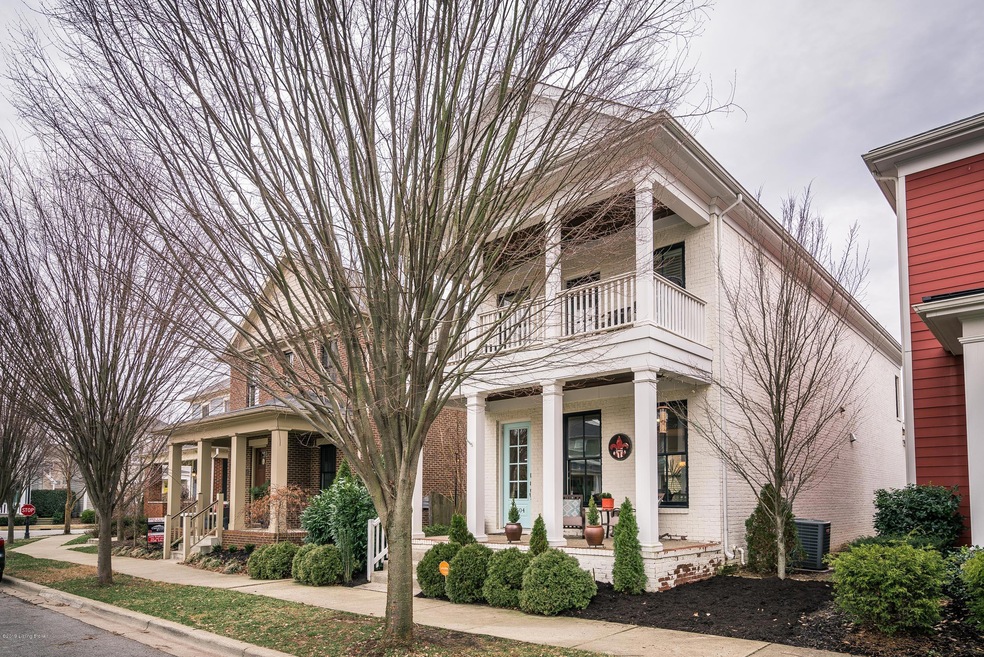
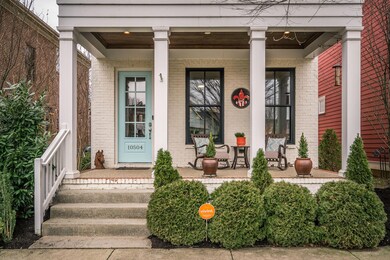
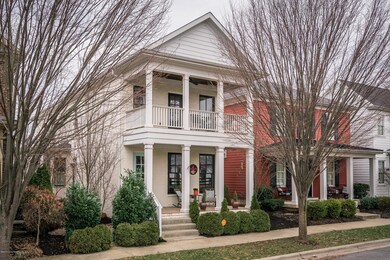
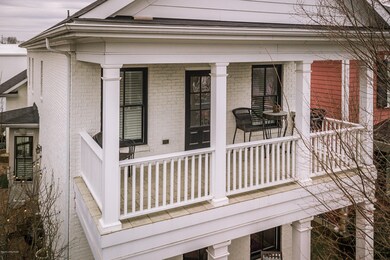
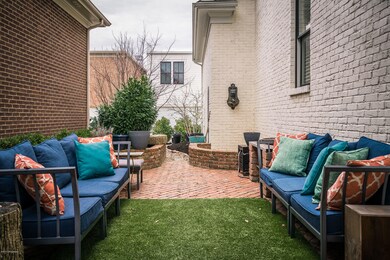
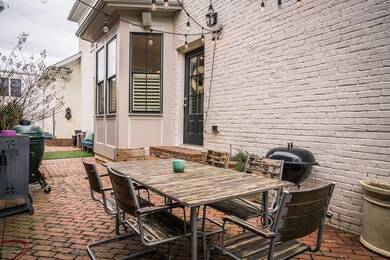
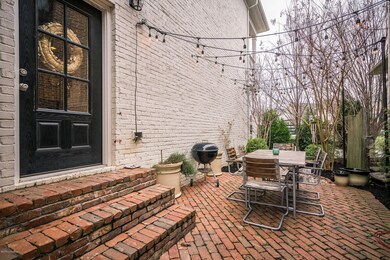
Located in highly sought-after neighborhood of Norton Commons! This gorgeous home was built in 2009 by Stonecroft Homebuilders. The open floor plan offers 10' coffered ceilings in family room, with surround sound extending to the newly finished patio outside, which is ideal for summertime entertaining with family and friends! The eat in kitchen is a cooks dream with plenty of space for your sous-chef to assist! With custom cabinetry, stainless steel appliances, and newly updated backsplash. The additional space on the main floor works great as a private office, or you could make into additional pantry or playroom! The upstairs offers three bedrooms and with two full baths. With the master bedroom leading to a unique balcony space over looking the picturesque views of Norton Commons As soon as you pull up to this exquisite home you'll immediately notice it stands out from the rest. The plantation shutters offer privacy and style on the main floor, with beautiful hardwood floors and detailed coffered ceiling. The flow into the kitchen and easy access to the side patio make entertaining easy and effortless. Within walking distance to the pool, playgrounds and restaurants this home offers amenities that you can't find anywhere else! Don't miss your chance to see this beautiful home, it won't last long! Call today to schedule your private showing.
Last Agent to Sell the Property
Whitney Brown
Keller Williams Collective Listed on: 02/23/2019
Last Buyer's Agent
WSG Homes
Real Broker, LLC License #212039
We collect this data history from publicly available records. To have your information removed, we recommend requesting removal directly through your county’s website.
Walt Schumm
RE/MAX Real Estate Champions
(812) 382-3218
69 Total Sales
3 in Prospect
$163K - $1M Price Range
Lavell Jackson
Re/Max Five Star Properties
(270) 600-7273
144 Total Sales
1 in Prospect
$210,000 Price
The Noe Group
Lenihan Sotheby's Int'l Realty
(502) 754-3063
108 Total Sales
7 in Prospect
$490K - $2M Price Range
Shantil Newton
Infinite Homes Realty
(502) 792-0810
126 Total Sales
1 in Prospect
$450,000 Price
Kristin Kidwell
Kentucky Select Properties
(502) 305-7949
108 Total Sales
3 in Prospect
$550K - $925K Price Range
Gale Cox
RE/MAX Real Estate Champions
(502) 677-4537
52 Total Sales
2 in Prospect
$320K - $665K Price Range
We collect this data history from publicly available records. To have your information removed, we recommend requesting removal directly through your county’s website.
| Date | Buyer | Sale Price | Title Company |
|---|---|---|---|
| -- | -- | ||
| $500,000 | Limestone Title & Escrow Llc | ||
| $347,000 | Southeast Title | ||
| $57,740 | None Available |
We collect this data history from publicly available records. To have your information removed, we recommend requesting removal directly through your county’s website.
| Date | Status | Borrower | Loan Amount |
|---|---|---|---|
| Previous Owner | $288,000 | ||
| Previous Owner | $317,000 | ||
| Previous Owner | $272,480 |
We collect this data history from publicly available records. To have your information removed, we recommend requesting removal directly through your county’s website.
| Date | Event | Price | List to Sale | Price per Sq Ft |
|---|---|---|---|---|
| 05/10/2019 05/10/19 | Sold | $500,000 | -3.8% | $210 / Sq Ft |
| 03/26/2019 03/26/19 | Pending | -- | -- | -- |
| 03/08/2019 03/08/19 | Price Changed | $520,000 | -1.0% | $218 / Sq Ft |
| 02/23/2019 02/23/19 | For Sale | $525,000 | -- | $220 / Sq Ft |
We collect this data history from publicly available records. To have your information removed, we recommend requesting removal directly through your county’s website.
| Year | Tax Paid | Tax Assessment Tax Assessment Total Assessment is a certain percentage of the fair market value that is determined by local assessors to be the total taxable value of land and additions on the property. | Land | Improvement |
|---|---|---|---|---|
| 2025 | $5,845 | $523,790 | $90,000 | $433,790 |
| 2024 | $5,961 | $523,790 | $90,000 | $433,790 |
| 2023 | $6,065 | $523,790 | $90,000 | $433,790 |
| 2022 | $6,086 | $500,000 | $64,800 | $435,200 |
| 2021 | $6,275 | $500,000 | $64,800 | $435,200 |
| 2020 | $5,760 | $500,000 | $64,800 | $435,200 |
| 2019 | $4,904 | $434,480 | $64,800 | $369,680 |
| 2018 | $4,651 | $434,480 | $64,800 | $369,680 |
| 2017 | $4,560 | $434,480 | $64,800 | $369,680 |
| 2013 | $3,470 | $347,000 | $57,740 | $289,260 |
WB
Seller's Agent in 2019
Whitney Brown
Keller Williams Collective
W
Buyer's Agent in 2019
WSG Homes
Real Broker, LLC
DW
Buyer Co-Listing Agent in 2019
Drew Wisdom
Real Broker, LLC
(502) 310-1223
97 Total Sales
Source: Metro Search, Inc.
MLS Number: 1525228
APN: 389004200000
Disclaimer: Certain information contained herein is derived from information provided by parties other than Homes.com. All information provided is deemed reliable, but is not guaranteed to be accurate and should be independently verified.
Based on information submitted to the MLS GRID. All data is obtained from various sources and may not have been verified by broker or MLS GRID. Supplied Open House Information is subject to change without notice. All information should be independently reviewed and verified for accuracy. Properties may or may not be listed by the office/agent presenting the information. Some IDX listings have been excluded from this website. IDX information is provided exclusively for personal, non-commercial use, and may not be used for any purpose other than to identify prospective properties consumers may be interested in purchasing.
IDX listing data provided by Multiple Listing Service, Inc. Information is supplied by the seller and other third parties and has not been verified.
Based on information submitted to the MLS GRID
Ask me questions while you tour the home.