
Julie Gamble
JPAR Aspire
(812) 382-3451
60 Total Sales
1 in Prospect
$77,000 Price

Estimated Value: $422,000 - $467,000
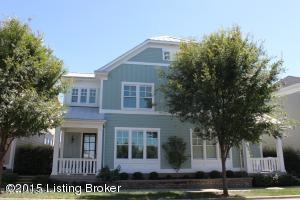
This home is located at 9420 Delphinium St Unit 101, Prospect, KY 40059 since 24 May 2021 and is currently estimated at $448,717, approximately $292 per square foot. This property was built in 2009. 9420 Delphinium St Unit 101 is a home located in Jefferson County with nearby schools including Wilder Elementary School, Zachary Taylor Elementary School, and Norton Elementary School.
Last Agent to Sell the Property
NON MEMBER
NON-MEMBER OFFICE Listed on: 05/24/2021
Last Buyer's Agent
The Ormerod Team
Kentucky Select Properties License #218205
We collect this data history from publicly available records. To have your information removed, we recommend requesting removal directly through your county’s website.
Julie Gamble
JPAR Aspire
(812) 382-3451
60 Total Sales
1 in Prospect
$77,000 Price
Tirza Howard
The Howard Realty Co
(812) 382-3156
77 Total Sales
1 in Prospect
$700,000 Price
Bob Murphy
Green Tree Real Estate Services
(502) 677-4397
79 Total Sales
1 in Prospect
$480,000 Price
Rhonda Holland
Semonin Realtors
(502) 677-4472
54 Total Sales
1 in Prospect
$659,000 Price
Jason Wade
Parkside Realty
(812) 382-3830
74 Total Sales
6 in Prospect
$520K - $1.1M Price Range
Tracy French
RE/MAX Premier Properties
(859) 470-3588
639 Total Sales
5 in Prospect
$295K - $1.2M Price Range
We collect this data history from publicly available records. To have your information removed, we recommend requesting removal directly through your county’s website.
| Date | Buyer | Sale Price | Title Company |
|---|---|---|---|
| $357,000 | Kentucky Title Services | ||
| $210,000 | None Available | ||
| $220,000 | None Available |
We collect this data history from publicly available records. To have your information removed, we recommend requesting removal directly through your county’s website.
| Date | Status | Borrower | Loan Amount |
|---|---|---|---|
| Open | $307,000 | ||
| Previous Owner | $207,000 |
We collect this data history from publicly available records. To have your information removed, we recommend requesting removal directly through your county’s website.
| Date | Event | Price | List to Sale | Price per Sq Ft | Prior Sale |
|---|---|---|---|---|---|
| 05/24/2021 05/24/21 | Sold | $357,000 | 0.0% | $233 / Sq Ft | |
| 05/24/2021 05/24/21 | Pending | -- | -- | -- | |
| 05/24/2021 05/24/21 | For Sale | $357,000 | +33.5% | $233 / Sq Ft | |
| 12/09/2015 12/09/15 | Sold | $267,500 | -4.4% | $174 / Sq Ft | View Prior Sale |
| 10/26/2015 10/26/15 | Pending | -- | -- | -- | |
| 07/31/2015 07/31/15 | For Sale | $279,900 | -- | $182 / Sq Ft |
We collect this data history from publicly available records. To have your information removed, we recommend requesting removal directly through your county’s website.
| Year | Tax Paid | Tax Assessment Tax Assessment Total Assessment is a certain percentage of the fair market value that is determined by local assessors to be the total taxable value of land and additions on the property. | Land | Improvement |
|---|---|---|---|---|
| 2025 | $3,984 | $357,000 | $0 | $357,000 |
| 2024 | $4,063 | $357,000 | $0 | $357,000 |
| 2023 | $4,134 | $357,000 | $0 | $357,000 |
| 2022 | $4,148 | $267,500 | $0 | $267,500 |
| 2021 | $3,357 | $267,500 | $0 | $267,500 |
| 2020 | $3,082 | $267,500 | $0 | $267,500 |
| 2019 | $3,020 | $267,500 | $0 | $267,500 |
| 2018 | $2,864 | $267,500 | $0 | $267,500 |
| 2017 | $2,807 | $267,500 | $0 | $267,500 |
| 2013 | $2,200 | $220,000 | $0 | $220,000 |
N
Seller's Agent in 2021
NON MEMBER
NON-MEMBER OFFICE
T
Buyer's Agent in 2021
The Ormerod Team
Kentucky Select Properties
J
Seller's Agent in 2015
Jennie Ciliberti
RE/MAX
Seller Co-Listing Agent in 2015
Keren Benabou
RE/MAX
(800) 444-1946
131 Total Sales
Buyer's Agent in 2015
Linda Knop
Coldwell Banker McMahan
(502) 376-4534
71 Total Sales
Source: Metro Search, Inc.
MLS Number: 1586442
APN: 400200050000
Disclaimer: Certain information contained herein is derived from information provided by parties other than Homes.com. All information provided is deemed reliable, but is not guaranteed to be accurate and should be independently verified.
Based on information submitted to the MLS GRID. All data is obtained from various sources and may not have been verified by broker or MLS GRID. Supplied Open House Information is subject to change without notice. All information should be independently reviewed and verified for accuracy. Properties may or may not be listed by the office/agent presenting the information. Some IDX listings have been excluded from this website. IDX information is provided exclusively for personal, non-commercial use, and may not be used for any purpose other than to identify prospective properties consumers may be interested in purchasing.
IDX listing data provided by Multiple Listing Service, Inc. Information is supplied by the seller and other third parties and has not been verified.
Based on information submitted to the MLS GRID
Ask me questions while you tour the home.