
Kyle Ferguson
Kingship Collective, LLC
(689) 220-3884
18 Total Sales
1 in Summers Corner
$414,593 Price
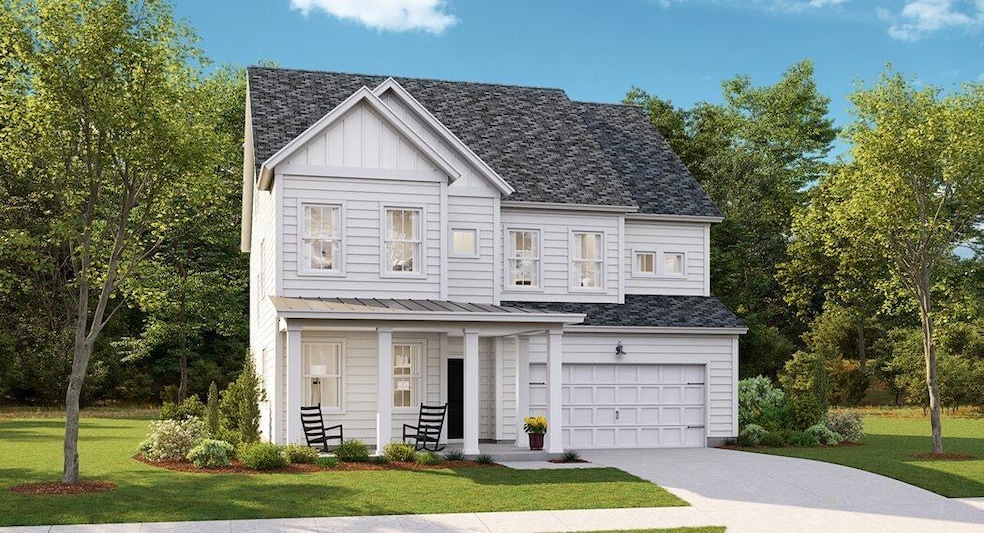


Estimated for July completion, this Georgetown plan lives large! With pond views, this home does not disappoint. Step inside to find a home office and formal dining room. The large living area features a gas fireplace. Tons of countertop space, the kitchen is a chef's dream. Quartz countertops, gas range and white, shaker cabinetry. Upstairs you'll find a large Bonus Rm, this could be the 5th bedroom/second Owner's Suite or play area. Four more bedrooms round out the second floor, including the Owner's Suite with tiled shower and dual sinks.
Last Agent to Sell the Property
Lennar Sales Corp. License #76679 Listed on: 04/08/2025
Kyle Ferguson
Kingship Collective, LLC
(689) 220-3884
18 Total Sales
1 in Summers Corner
$414,593 Price
Bonnie Wicks Bertalot
Carolina One Real Estate
(843) 948-6240
74 Total Sales
1 in Summers Corner
$482,495 Price
Lisa Horan
Carolina One Real Estate
(843) 203-0539
163 Total Sales
3 in Summers Corner
$341K - $635K Price Range
Jennifer Bormet
Coldwell Banker Realty
(808) 645-4637
55 Total Sales
1 in Summers Corner
$401,145 Price
Kristie Brown
Realty One Group Coastal
(854) 202-9787
58 Total Sales
1 in Summers Corner
$463,000 Price
Molly Ramey Ratchford
Carolina One Real Estate
(854) 444-8391
31 Total Sales
2 in Summers Corner
$457K - $550K Price Range
We collect this data history from publicly available records. To have your information removed, we recommend requesting removal directly through your county’s website.
| Date | Event | Price | List to Sale | Price per Sq Ft |
|---|---|---|---|---|
| 08/07/2025 08/07/25 | Sold | $425,000 | +1.9% | $145 / Sq Ft |
| 07/08/2025 07/08/25 | Price Changed | $417,130 | -2.3% | $142 / Sq Ft |
| 07/02/2025 07/02/25 | Price Changed | $427,130 | -0.7% | $146 / Sq Ft |
| 06/24/2025 06/24/25 | Price Changed | $430,130 | -0.2% | $147 / Sq Ft |
| 06/20/2025 06/20/25 | Price Changed | $431,130 | -0.9% | $147 / Sq Ft |
| 06/12/2025 06/12/25 | Price Changed | $435,130 | -2.2% | $149 / Sq Ft |
| 06/09/2025 06/09/25 | Price Changed | $445,130 | -1.1% | $152 / Sq Ft |
| 05/26/2025 05/26/25 | Price Changed | $450,130 | +0.2% | $154 / Sq Ft |
| 05/20/2025 05/20/25 | Price Changed | $449,130 | -1.1% | $153 / Sq Ft |
| 05/20/2025 05/20/25 | Price Changed | $454,130 | -1.1% | $155 / Sq Ft |
| 05/13/2025 05/13/25 | Price Changed | $459,130 | -4.2% | $157 / Sq Ft |
| 05/11/2025 05/11/25 | Price Changed | $479,130 | +0.2% | $164 / Sq Ft |
| 04/08/2025 04/08/25 | For Sale | $478,130 | -- | $163 / Sq Ft |
K
Seller's Agent in 2025
Kimberley Buck
Lennar Sales Corp.
(843) 502-5845
545 in this area
2,376 Total Sales
Seller Co-Listing Agent in 2025
Aimee Spencer
Lennar Sales Corp.
(843) 901-4407
310 in this area
369 Total Sales
R
Buyer's Agent in 2025
Ryan Wilks
Carolina One Real Estate
(843) 556-5800
4 in this area
62 Total Sales
Source: CHS Regional MLS
MLS Number: 25009500
Disclaimer: Certain information contained herein is derived from information provided by parties other than Homes.com. All information provided is deemed reliable, but is not guaranteed to be accurate and should be independently verified.
The information is being provided by Charleston Trident MLS. Information deemed reliable but not guaranteed. Information is provided for consumers' personal, non-commercial use, and may not be used for any purpose other than the identification of potential properties for purchase. © 2026 Charleston Trident MLS. All Rights Reserved
Ask me questions while you tour the home.