NOT LISTED FOR SALE

Estimated Value: $754,000 - $863,528

4 Beds
2 Baths
2,580 Sq Ft
$307/Sq Ft Est. Value

Sale Details

Date Sold: July 30, 2018

Current estimated payment $4,523 / mo

27 Days on Market

Highlights

  • Public Water Access
  • 1.84 Acre Lot
  • Deck
  • Hayden Meadows Elementary School Rated A-
  • Mature Trees
  • Main Floor Primary Bedroom

About This Home

As of July 2018

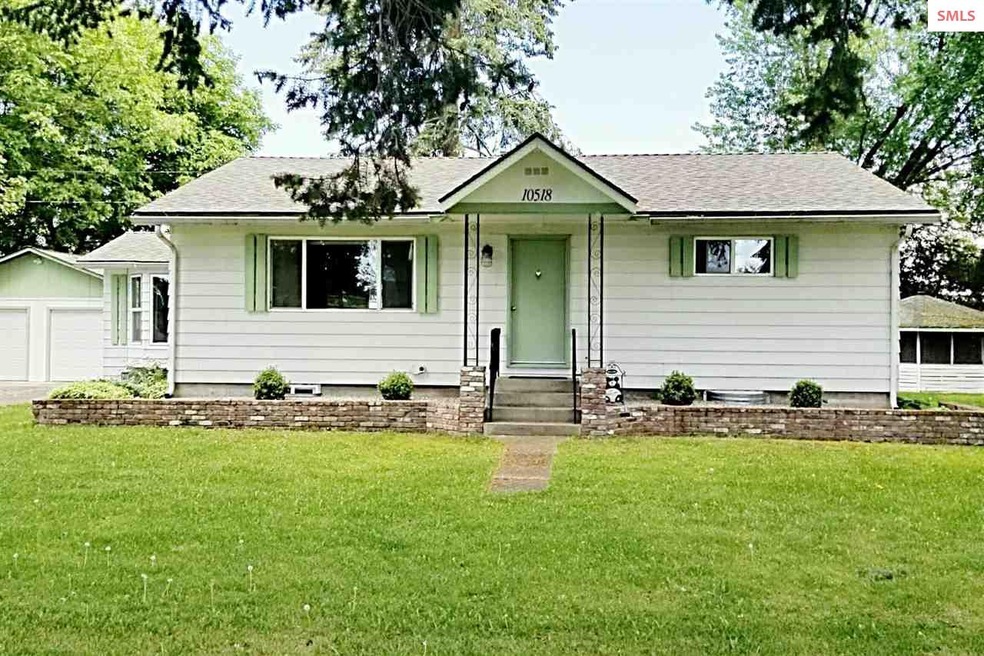
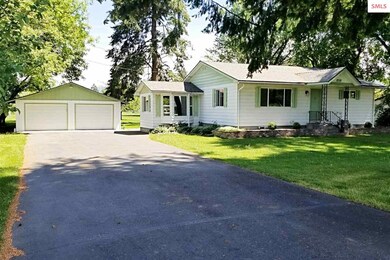
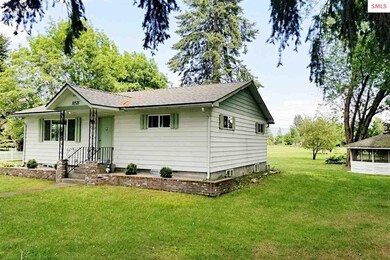
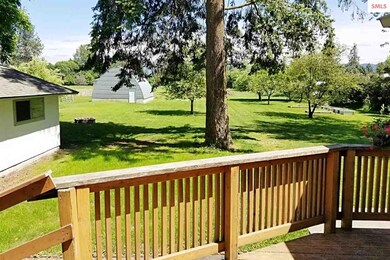
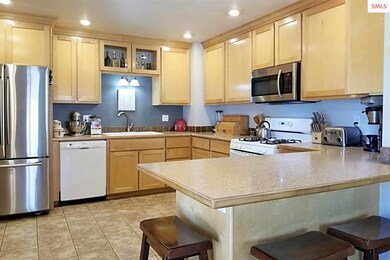
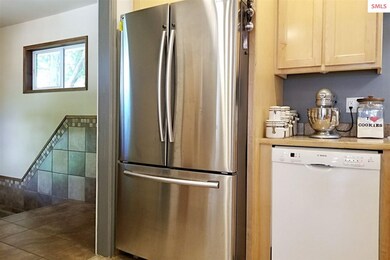
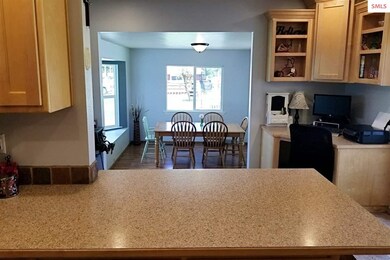
Farm living in town w/no CCRs or HOAs! Shy of 2 flat, usable acres. This updated, 2580sqft home offers 4 bdrms, 2 full baths, spacious kitchen opening to inviting dining & living rooms. Main level master w/bath access & 2nd bdrm. Lg. great room, laundry, 2 additional large bdrms(non-conforming), & full bath make up the lower level. Property offers expansive lawns w/full sprinkler system, enchanting gazebo, raised garden beds & fruit trees aplenty. 24'x36' quonset/shop, & an oversized, 26'x36' 4-car tandem garage w/covered lean-to. Brand new 50 yr roof, fresh paint & double-paned vinyl windows make this home move-in ready for new owners. 1 mile from town, great schools, shopping, restaurants & hwy. 5 mins. to Hayden Lake.

Last Agent to Sell the Property

Travis Potter

LPT REALTY LLC License #SP42803 Listed on: 06/01/2018

LPT REALTY LLC

Co-Listed By

Heather Potter

TOMLINSON SOTHEBY`S INTL. REAL License #Sp41225

Last Buyer's Agent

Brenda Burk

COLDWELL BANKER SCHNEIDMILLER License #SP39689

COLDWELL BANKER SCHNEIDMILLER

Home Details

Home Type

  • Single Family

Est. Annual Taxes

  • $1,498

Year Built

  • Built in 1964

Lot Details

  • 1.84 Acre Lot
  • Level Lot
  • Sprinkler System
  • Mature Trees

Parking

  • 3 Car Detached Garage

Home Design

  • Concrete Foundation
  • Frame Construction
  • Composition Roof

Interior Spaces

  • 2-Story Property
  • Double Pane Windows
  • Living Room
  • Dining Room

Kitchen

  • Oven or Range
  • Microwave
  • Dishwasher
  • Disposal

Bedrooms and Bathrooms

  • 4 Bedrooms
  • Primary Bedroom on Main
  • Bathroom on Main Level
  • 2 Bathrooms
  • Hydromassage or Jetted Bathtub

Finished Basement

  • Basement Fills Entire Space Under The House
  • Natural lighting in basement

Outdoor Features

  • Public Water Access
  • Deck
  • Covered Patio or Porch
  • Fire Pit
  • Gazebo
  • Shop

Farming

  • Pasture

Utilities

  • Forced Air Heating System
  • Heating System Uses Natural Gas
  • Electricity To Lot Line
  • Gas Available
  • Septic System

Community Details

  • No Home Owners Association

Listing and Financial Details

  • Assessor Parcel Number H045013033AB

Home Details

Home Type

Single Family

Est. Annual Taxes

$1,498

Year Built

Built in 1964

Lot Details

1.84 Acres

Listing Details

  • Class: RESIDENTIAL
  • Type: Single Family
  • Style: 2 Story, Daylight Basement
  • Broken Out: Yes
  • Covenant Restrictions: No
  • Financing2: Cash, Conventional
  • Fire District: Northern Lakes
  • Fire District: Yes
  • Garage: 3+ Car Detached, RV Space, Shop (Area), Other-See Remarks
  • Geo Subdivision: ID
  • Known L I D: No
  • Section: 13
  • Share With Assessor: Yes
  • Taxes: 1498
  • Type Of Contract: Exclusive Right to Sell
  • Water Access Y N: No
  • Year Built: 1964
  • Estimated Finished Above Grade Sq Ft: 1410
  • Estimated Finished Below Grade Sq Ft: 1170
  • Handicap Acc: No
  • Road Maintenance Agreement: Yes
  • Road Maintenance Includes: Snow Removal
  • Land Characteristics: Level, Pasture, Sprinklers, Mature Trees
  • Special Features: None
  • Property Sub Type: Detached

Interior Features

  • Interior Amenities: Jetted Tub
  • Total Bathrooms: 2
  • Bedrooms: 4
  • Bedroom 2: Level: Main
  • Bedroom 3: Level: Lower
  • Bedroom 4: Level: Lower
  • Bathroom 1: Level: Main
  • Bathroom 2: Level: Lower
  • Basement: Daylight, Full-Finished
  • Dining Room: Level: Main
  • Kitchen: Level: Main
  • Living Room: Level: Main
  • Laundry Room: Level: Lower
  • Estimated Total Sq Ft: 2580
  • Windows: Double Pane
  • Appliances: Dishwasher, Disposal, Microwave, Range/Oven, Refrigerator
  • Bonus Room: Level: Lower
  • Master Bedroom: Level: Main

Exterior Features

  • Construction: Frame
  • Foundation: Concrete
  • Outbuildings: Shop
  • Road Access: Public Road
  • Road Surface: Paved
  • Roof: Composition
  • Construction Status: Resale
  • Patio Deck: Covered Porch, Deck, Fire Pit, Gazebo, Patio

Utilities

  • Electricity: On Site
  • Gas: On Site
  • Sewer: Septic
  • Water System: Public
  • Garbage: Available

Condo/Co-op/Association

  • HOA: No

Lot Info

  • Estimated Number Acres: 1.84
  • Geo Address Line: 10518 N Maple St
  • Geo Longitude: -116.77818982209
  • Geo Primary City: Hayden
  • Geo Quality: 1
  • In City Limits: Yes
  • Parcel Number: H045013033AB

Tax Info

  • Tax Year: 2017

MLS Schools

  • School District: Coeur D Alene
  • Elementary School: Other
  • High School: Other

Ownership History

We collect this data history from publicly available records. To have your information removed, we recommend requesting removal directly through your county’s website.

Date Name Owned For Owner Type

Purchase Details

Closed on
May 19, 2026
Sold by
Bought by
Current Estimated Value
$791,132

Purchase Details

Closed on
Mar 26, 2021
Sold by
Bought by

Purchase Details

Listed on
Jun 1, 2018
Closed on
Jul 16, 2018
Sold by
Bought by
Seller's Agent
Travis Potter
LPT REALTY LLC
Buyer's Agent
Brenda Burk
COLDWELL BANKER SCHNEIDMILLER
List Price
$395,000

Home Financials for this Owner

Home Financials are based on the most recent Mortgage that was taken out on this home.
Avg. Annual Appreciation
10.17%
Original Mortgage
$292,000
Interest Rate
0.046%
Mortgage Type
New Conventional

Purchase Details

Closed on
Jun 14, 2017
Sold by
Bought by

Home Financials for this Owner

Home Financials are based on the most recent Mortgage that was taken out on this home.
Original Mortgage
$303,050
Interest Rate
0.0402%
Mortgage Type
New Conventional

Purchase Details

Closed on
Mar 20, 2007
Sold by
Bought by

Home Financials for this Owner

Home Financials are based on the most recent Mortgage that was taken out on this home.
Original Mortgage
$234,000
Interest Rate
0.0629%
Mortgage Type
New Conventional
Source: Public Records

Range of Values:

--
Value Increase
--
Percent Increase
--
Adjusted for Inflation
Collateral Analytics

Collateral Analytics Collateral Analytics AVMs (Automated Valuation Model) employ a number of statistical approaches combined with neighborhood-specific comparable selection guarantees the most up-to-date and precise valuations.

Not Available

Collateral Analytics does not have data for the current month. Please view the chart for historical values.

ICE

ICE Mortgage Technology ICE Mortgage Technology’s AVM (Automated Valuation Model) is a state-of-the-art online residential property valuation tool that provides a quick and accurate estimate of the value of almost any home in the U.S.

Not Available

ICE Mortgage Technology does not have data for the current month. Please view the chart for historical values.

First American

First American First American Data & Analytics’ next-generation AVM combines unrivaled data assets with a blended ensemble of valuation models to produce highly accurate, reliable valuations you can trust.

Not Available

First American does not have data for the current month. Please view the chart for historical values.

Quantarium

Quantarium Quantarium’s valuation service, repeatedly proven the industry’s most accurate and comprehensive, is supercharged with a self-learning and auto-tuning AI engine that continually becomes smarter and more accurate as it processes daily inputs from the industry’s leading RE data lake.

Not Available

Quantarium does not have data for the current month. Please view the chart for historical values.

Average Value
Not Available
List Price
Sold Price
Create a Home Valuation Report for This Property
The Home Valuation Report is an in-depth analysis detailing your home's value as well as a comparison with similar homes in the area

Home Values in the Area

Source: Public Records

Average Home Value in this Area


Source: Public Records

Purchase History

We collect this data history from publicly available records. To have your information removed, we recommend requesting removal directly through your county’s website.

Date Buyer Sale Price Title Company
-- None Listed On Document
-- North Idaho Title
-- First American Title Company
-- Kootenai County Title Compan
-- --
Source: Public Records

Mortgage History

We collect this data history from publicly available records. To have your information removed, we recommend requesting removal directly through your county’s website.

Date Status Borrower Loan Amount
Previous Owner $175,001
Previous Owner $292,000
Previous Owner $303,050
Previous Owner $25,000
Previous Owner $234,000
Previous Owner $50,000
Source: Public Records

Property History

We collect this data history from publicly available records. To have your information removed, we recommend requesting removal directly through your county’s website.

Date Event Price List to Sale Price per Sq Ft
07/30/2018 07/30/18 Sold -- -- --
06/28/2018 06/28/18 Pending -- -- --
06/01/2018 06/01/18 For Sale $395,000 -- $153 / Sq Ft
Source: Selkirk Association of REALTORS®

Tax History

We collect this data history from publicly available records. To have your information removed, we recommend requesting removal directly through your county’s website.

Year Tax Paid Tax Assessment Tax Assessment Total Assessment is a certain percentage of the fair market value that is determined by local assessors to be the total taxable value of land and additions on the property. Land Improvement
2025 $2,548 $720,394 $362,698 $357,696
2024 $2,226 $651,612 $313,082 $338,530
2023 $2,226 $630,904 $313,082 $317,822
2022 $2,464 $690,758 $323,082 $367,676
2021 $2,363 $457,936 $214,041 $243,895
2020 $3,125 $391,730 $176,027 $215,703
2019 $3,160 $364,340 $161,027 $203,313
2018 $1,848 $286,236 $134,386 $151,850
2017 $1,498 $239,102 $126,672 $112,430
2016 $1,374 $216,516 $107,696 $108,820
2015 $1,384 $196,780 $82,500 $114,280
2013 $1,100 $164,011 $72,921 $91,090
Source: Public Records

Agents Affiliated with this Home

  • Section Image
  • Section Image
See All Agents

Map

Source: Selkirk Association of REALTORS®

MLS Number: 20181864

Selkirk Association of REALTORS®

APN: H045013033AB

Your Personal Tour Guide

Ask me questions while you tour the home.