
Jennifer Hernandez
CENTURY 21 New Millennium
(240) 221-5511
156 Total Sales
1 in Sterling
$735,000 Price
Estimated Value: $326,000 - $387,752

STYLIST & UPDATED IN A PRIME LOCATION!!!!





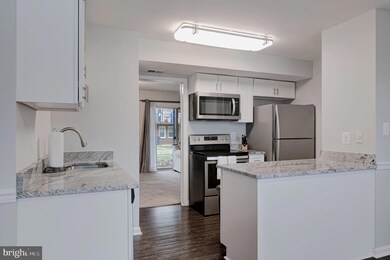
Welcome to this beautifully updated 3-bedroom, 2-bathroom condo, offering modern upgrades and low-maintenance. Step inside to a thoughtfully REMODELED KITCHEN, featuring granite countertops, stainless steel appliances, and an in-unit washer & dryer, FRESH PAINT, NEWER LVP FLOORING, NEW HVAC SYSTEM, UPDATED BATHS, & MUCH MORE...the perfect blend of style and convenience! Unbeatable Location - Nestled in Sterling, VA, this condo is just minutes from premier shopping and entertainment, including Dulles Town Center, Cascades Overlook, and Costco. Savor a diverse dining scene with local favorites like Burtons Grill, The Bungalow Alehouse, and Mookie’s BBQ. Outdoor lovers can explore Claude Moore Park, Algonkian Regional Park, and the W&OD Trail for endless recreation. A Commuter's Dream - With easy access to Route 28, Route 7, and the Dulles Toll Road, you're just a quick drive from Dulles Airport and the Silver Line Metro. Plus, enjoy highly rated schools and top-tier community amenities, making this an unbeatable place to call home! Don’t miss out—schedule your tour today!
Last Agent to Sell the Property
(703) 378-8810 donnysamson@samsonproperties.net Samson Properties License #0225200271 Listed on: 03/21/2025
Last Buyer's Agent
(571) 292-5377 juan@move4freerealty.com Move4Free Realty, LLC License #0225235432
We collect this data history from publicly available records. To have your information removed, we recommend requesting removal directly through your county’s website.
Jennifer Hernandez
CENTURY 21 New Millennium
(240) 221-5511
156 Total Sales
1 in Sterling
$735,000 Price
Sreedhar Maram
Maram Realty, LLC
(703) 498-2566
200 Total Sales
1 in Sterling
$585,000 Price
Teresa Burton
Compass
(240) 641-7447
108 Total Sales
1 in Sterling
$615,000 Price
Gay Ashley
Ashley Realty Group
(202) 883-5410
18 Total Sales
1 in Sterling
$629,000 Price
Nancy Pav
Century 21 Redwood Realty
(202) 929-2515
68 Total Sales
2 in Sterling
$579K - $630K Price Range
Steve Michaels
KW Metro Center
(202) 883-3658
65 Total Sales
1 in Sterling
$639,900 Price
We collect this data history from publicly available records. To have your information removed, we recommend requesting removal directly through your county’s website.
| Date | Buyer | Sale Price | Title Company |
|---|---|---|---|
| $360,000 | Old Republic National Title In | ||
| $252,700 | Attorney |
We collect this data history from publicly available records. To have your information removed, we recommend requesting removal directly through your county’s website.
| Date | Status | Borrower | Loan Amount |
|---|---|---|---|
| Open | $288,000 | ||
| Previous Owner | $11,371 | ||
| Previous Owner | $245,119 | ||
| Previous Owner | $109,000 |
We collect this data history from publicly available records. To have your information removed, we recommend requesting removal directly through your county’s website.
| Date | Event | Price | List to Sale | Price per Sq Ft | Prior Sale |
|---|---|---|---|---|---|
| 04/25/2025 04/25/25 | Sold | $360,000 | +1.4% | $276 / Sq Ft | |
| 03/21/2025 03/21/25 | For Sale | $355,000 | +40.5% | $273 / Sq Ft | |
| 04/04/2019 04/04/19 | Sold | $252,700 | +3.1% | $194 / Sq Ft | View Prior Sale |
| 03/07/2019 03/07/19 | Pending | -- | -- | -- | |
| 03/05/2019 03/05/19 | For Sale | $245,000 | -- | $188 / Sq Ft |
We collect this data history from publicly available records. To have your information removed, we recommend requesting removal directly through your county’s website.
| Year | Tax Paid | Tax Assessment Tax Assessment Total Assessment is a certain percentage of the fair market value that is determined by local assessors to be the total taxable value of land and additions on the property. | Land | Improvement |
|---|---|---|---|---|
| 2025 | $2,691 | $334,340 | $110,000 | $224,340 |
| 2024 | $2,664 | $307,940 | $100,000 | $207,940 |
| 2023 | $2,731 | $312,110 | $100,000 | $212,110 |
| 2022 | $2,498 | $280,650 | $80,000 | $200,650 |
| 2021 | $2,393 | $244,190 | $80,000 | $164,190 |
| 2020 | $2,424 | $234,190 | $70,000 | $164,190 |
| 2019 | $2,316 | $221,590 | $60,000 | $161,590 |
| 2018 | $2,263 | $208,570 | $60,000 | $148,570 |
| 2017 | $2,244 | $199,470 | $60,000 | $139,470 |
| 2016 | $2,254 | $196,870 | $0 | $0 |
| 2015 | $2,235 | $136,890 | $0 | $136,890 |
| 2014 | $2,169 | $127,800 | $0 | $127,800 |
Seller's Agent in 2025
Eduardo Torres
Samson Properties
(703) 565-4283
96 Total Sales
Buyer's Agent in 2025
Juan Sanchez
Move4Free Realty, LLC
(703) 656-5244
35 Total Sales
Seller's Agent in 2019
Jacqueline Lawlor
Jack Lawlor Realty Company
(703) 909-1540
80 Total Sales
Source: Bright MLS
MLS Number: VALO2091282
APN: 032-18-2966-064
Disclaimer: Certain information contained herein is derived from information provided by parties other than Homes.com. All information provided is deemed reliable, but is not guaranteed to be accurate and should be independently verified.
The data relating to real estate for sale on this website appears in part through the BRIGHT Internet Data Exchange program, a voluntary cooperative exchange of property listing data between licensed real estate brokerage firms, and is provided by BRIGHT through a licensing agreement.
Listing information is from various brokers who participate in the Bright MLS IDX program and not all listings may be visible on the site.
The property information being provided on or through the website is for the personal, non-commercial use of consumers and such information may not be used for any purpose other than to identify prospective properties consumers may be interested in purchasing.
Some properties which appear for sale on the website may no longer be available because they are for instance, under contract, sold or are no longer being offered for sale.
Property information displayed is deemed reliable but is not guaranteed.
Copyright 2026 Bright MLS, Inc.
Ask me questions while you tour the home.