
Melissa Morabito
Good Company
(586) 900-8716
77 Total Sales
2 in Grand Blanc Township
$185,000 Price Range
Estimated Value: $166,000 - $187,000
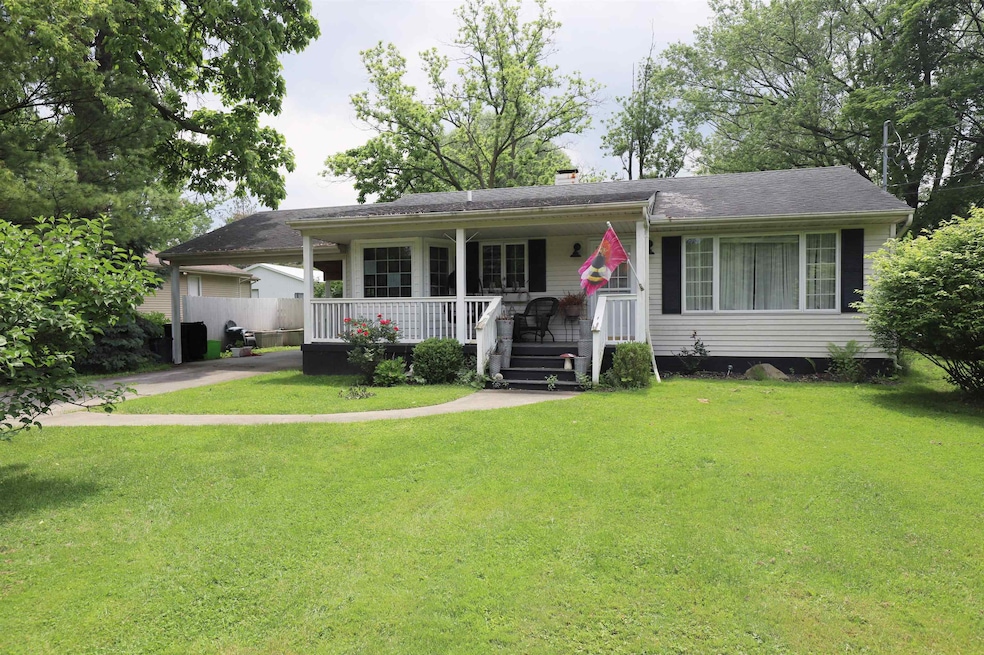
Welcome to this delightful bungalow ranch featuring nearly an acre of fenced private yard with apple and pear trees, grapes, and raised garden bed. Stunning move-in condition home has an open floor plan, including a spacious newer white kitchen with newer stainless appliances. This home features hardwood floors throughout and a main floor laundry room. French doors lead to 2nd bedroom. Newer bathroom. Bright and sunny with Anderson windows. Outstanding covered front sitting porch and huge rear deck. 17x17 barn/workshop/she shed with electric and room to roam. Home also offers a two-car carport and cul de sac privacy.
Last Agent to Sell the Property
Ham Group Realty License #FAAR-122522 Listed on: 06/10/2025
We collect this data history from publicly available records. To have your information removed, we recommend requesting removal directly through your county’s website.
Melissa Morabito
Good Company
(586) 900-8716
77 Total Sales
2 in Grand Blanc Township
$185,000 Price Range
Johnathan Dugan
EXP Realty - Fenton
(947) 210-6523
69 Total Sales
3 in Grand Blanc Township
$183K - $345K Price Range
Barry Tiemann
Berkshire Hathaway HomeServices Michigan Real Esta
(810) 666-6354
18 Total Sales
3 in Grand Blanc Township
$242K - $392K Price Range
Polly Ballmer
Berkshire Hathaway HS MI R E Grand Blanc
(810) 213-2431
33 Total Sales
11 in Grand Blanc Township
$160K - $360K Price Range
Tamar Pleasant-Swain
Keller Williams First
(810) 666-6968
22 Total Sales
1 in Grand Blanc Township
$407,000 Price
Kimber Mayo McConnell
Epique Realty
(313) 631-4847
26 Total Sales
5 in Grand Blanc Township
$152K - $316K Price Range
We collect this data history from publicly available records. To have your information removed, we recommend requesting removal directly through your county’s website.
| Date | Buyer | Sale Price | Title Company |
|---|---|---|---|
| $172,000 | Mason Burgess Title | ||
| Deschamps Kimberly Ann | $95,000 | Sargents Title Co | |
| Kristin Richard | -- | None Available | |
| Middleton Dorothy Louise | $33,000 | -- |
We collect this data history from publicly available records. To have your information removed, we recommend requesting removal directly through your county’s website.
| Date | Status | Borrower | Loan Amount |
|---|---|---|---|
| Open | $140,000 | ||
| Previous Owner | Deschamps Kimberly Ann | $91,163 | |
| Previous Owner | Deschamps Kimberly Ann | $93,279 |
We collect this data history from publicly available records. To have your information removed, we recommend requesting removal directly through your county’s website.
| Date | Event | Price | List to Sale | Price per Sq Ft | Prior Sale |
|---|---|---|---|---|---|
| 07/25/2025 07/25/25 | Sold | $172,000 | +11.0% | $195 / Sq Ft | |
| 06/15/2025 06/15/25 | Pending | -- | -- | -- | |
| 06/10/2025 06/10/25 | For Sale | $154,900 | +63.1% | $175 / Sq Ft | |
| 11/15/2018 11/15/18 | Sold | $95,000 | 0.0% | $100 / Sq Ft | View Prior Sale |
| 09/28/2018 09/28/18 | Pending | -- | -- | -- | |
| 09/22/2018 09/22/18 | Price Changed | $95,000 | -5.0% | $100 / Sq Ft | |
| 09/22/2018 09/22/18 | For Sale | $100,000 | -- | $105 / Sq Ft |
We collect this data history from publicly available records. To have your information removed, we recommend requesting removal directly through your county’s website.
| Year | Tax Paid | Tax Assessment Tax Assessment Total Assessment is a certain percentage of the fair market value that is determined by local assessors to be the total taxable value of land and additions on the property. | Land | Improvement |
|---|---|---|---|---|
| 2025 | $1,114 | $84,000 | $0 | $0 |
| 2024 | $1,084 | $79,900 | $0 | $0 |
| 2023 | $1,034 | $45,700 | $0 | $0 |
| 2022 | $1,763 | $43,300 | $0 | $0 |
| 2021 | $1,722 | $53,200 | $0 | $0 |
| 2020 | $954 | $47,200 | $0 | $0 |
| 2019 | $940 | $36,700 | $0 | $0 |
| 2018 | $1,397 | $31,400 | $0 | $0 |
| 2017 | $1,383 | $32,000 | $0 | $0 |
| 2016 | $1,363 | $32,200 | $0 | $0 |
| 2015 | $1,306 | $31,600 | $0 | $0 |
| 2012 | -- | $29,800 | $29,800 | $0 |
Seller's Agent in 2025
Lucy Ham
Ham Group Realty
(810) 659-6569
493 Total Sales
Seller's Agent in 2018
Janice Stuckey
American Associates Inc
(810) 577-8496
169 Total Sales
Source: Michigan Multiple Listing Service
MLS Number: 50178019
APN: 12-06-502-030
Disclaimer: Certain information contained herein is derived from information provided by parties other than Homes.com. All information provided is deemed reliable, but is not guaranteed to be accurate and should be independently verified.
Source MLS: MiRealSource
Provided through IDX via MiRealSource. Courtesy of MiRealSource Shareholder. Copyright MiRealSource.
The information published and disseminated by MiRealSource is communicated verbatim, without change by MiRealSource, as filed with MiRealSource by its members. The accuracy of all information, regardless of source, is not guaranteed or warranted. All information should be independently verified.
Copyright 2026 MiRealSource. All rights reserved. The information provided hereby constitutes proprietary information of MiRealSource, Inc. and its shareholders, affiliates and licensees and may not be reproduced or transmitted in any form or by any means, electronic or mechanical, including photocopy, recording, scanning or any information storage and retrieval system, without written permission from MiRealSource, Inc.
Ask me questions while you tour the home.