
Kimber Mayo McConnell
Epique Realty
(313) 631-4847
26 Total Sales
5 in Grand Blanc Township
$152K - $316K Price Range
Estimated Value: $233,356
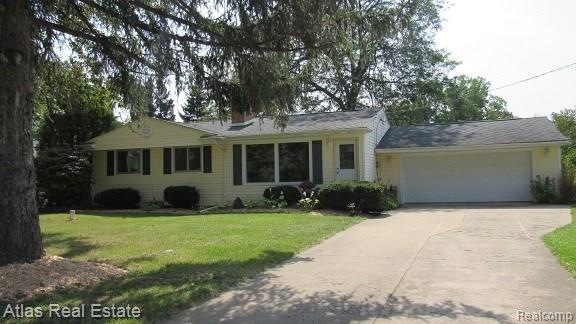
This Grand Blanc Ranch has been completely updated and shows beautifully! New kitchen, bath, paint, flooring and more! Open floor plan with 2 fireplaces for those chilly nights! Master suite with private bath. Large windows provide lot's of natural light. Finished basement with bar and fireplace, perfect for entertaining. Large wooded lot (1 acre), patio, 2 car garage, located on quiet cul-de-sac street! Demand Grand Blanc Schools.
Last Agent to Sell the Property
Atlas Real Estate License #6502132748 Listed on: 09/11/2017
Last Buyer's Agent
Non Participant
Non Realcomp Office License #RCO
We collect this data history from publicly available records. To have your information removed, we recommend requesting removal directly through your county’s website.
Kimber Mayo McConnell
Epique Realty
(313) 631-4847
26 Total Sales
5 in Grand Blanc Township
$152K - $316K Price Range
Janel Barber
Remerica Hometown One
(947) 900-8272
230 Total Sales
4 in Grand Blanc Township
$150K - $216K Price Range
Tracy Butcher
Epique Inc.
(810) 428-1046
34 Total Sales
5 in Grand Blanc Township
$115K - $615K Price Range
Hope Herron
Determined Realty LLC
(734) 548-8118
128 Total Sales
1 in Grand Blanc Township
$217,000 Price
Sarah Budreau
Oakland Corners Realty LLC
(947) 886-8352
113 Total Sales
1 in Grand Blanc Township
$430,000 Price
Leanne Smits
Real Estate One-Royal Oak
(947) 282-9638
62 Total Sales
1 in Grand Blanc Township
$335,000 Price
We collect this data history from publicly available records. To have your information removed, we recommend requesting removal directly through your county’s website.
| Date | Event | Price | List to Sale | Price per Sq Ft | Prior Sale |
|---|---|---|---|---|---|
| 10/30/2017 10/30/17 | Sold | $129,500 | -0.3% | $93 / Sq Ft | |
| 09/28/2017 09/28/17 | Pending | -- | -- | -- | |
| 09/18/2017 09/18/17 | For Sale | $129,900 | 0.0% | $93 / Sq Ft | |
| 09/14/2017 09/14/17 | Pending | -- | -- | -- | |
| 09/11/2017 09/11/17 | For Sale | $129,900 | +62.4% | $93 / Sq Ft | |
| 12/28/2015 12/28/15 | Sold | $80,000 | -7.9% | $57 / Sq Ft | View Prior Sale |
| 10/22/2015 10/22/15 | Pending | -- | -- | -- | |
| 08/05/2015 08/05/15 | For Sale | $86,900 | -- | $62 / Sq Ft |
We collect this data history from publicly available records. To have your information removed, we recommend requesting removal directly through your county’s website.
| Year | Tax Paid | Tax Assessment Tax Assessment Total Assessment is a certain percentage of the fair market value that is determined by local assessors to be the total taxable value of land and additions on the property. | Land | Improvement |
|---|---|---|---|---|
| 2025 | $1,808 | $117,700 | $0 | $0 |
| 2024 | $1,760 | $112,600 | $0 | $0 |
| 2023 | $1,680 | $76,600 | $0 | $0 |
| 2022 | $2,741 | $72,600 | $0 | $0 |
| 2021 | $2,676 | $90,300 | $0 | $0 |
| 2020 | $1,549 | $78,600 | $0 | $0 |
| 2019 | $1,526 | $65,000 | $0 | $0 |
| 2018 | $2,588 | $58,200 | $0 | $0 |
| 2017 | $2,278 | $55,400 | $0 | $0 |
| 2016 | $2,284 | $55,800 | $0 | $0 |
| 2015 | $3,119 | $54,500 | $0 | $0 |
| 2012 | -- | $51,300 | $51,300 | $0 |
Seller's Agent in 2017
Jeff Dawley
Atlas Real Estate
(810) 869-3800
201 Total Sales
NP
Buyer's Agent in 2017
Non Participant
Non Realcomp Office
UA
Buyer's Agent in 2017
Unidentified Agent
Unidentified Office
WL
Seller's Agent in 2015
Wilson Lahoud
INCA Realty LLC
Source: Realcomp
MLS Number: 217081934
APN: 12-06-502-037
Disclaimer: Certain information contained herein is derived from information provided by parties other than Homes.com. All information provided is deemed reliable, but is not guaranteed to be accurate and should be independently verified.
IDX provided courtesy of Realcomp II Ltd. via Ten-X and MLS
Copyright 2026 Realcomp II Ltd. Shareholders
IDX information is provided exclusively for consumers' personal, noncommercial use and may not be used for any purpose other than to identify prospective properties consumers may be interested in purchasing. The accuracy of all information, regardless of source, is not guaranteed or warranted. All information should be independently verified.
Listing Information presented by local MLS brokerage: Ten-X, local REALTOR®- Arlene Richardson - (888)-952-6393
Ask me questions while you tour the home.