
Mark Plunkett
@properties Christies International Real Estate
(630) 491-5305
66 Total Sales
2 in Cress Creek
$134K - $163K Price Range

Estimated Value: $234,406
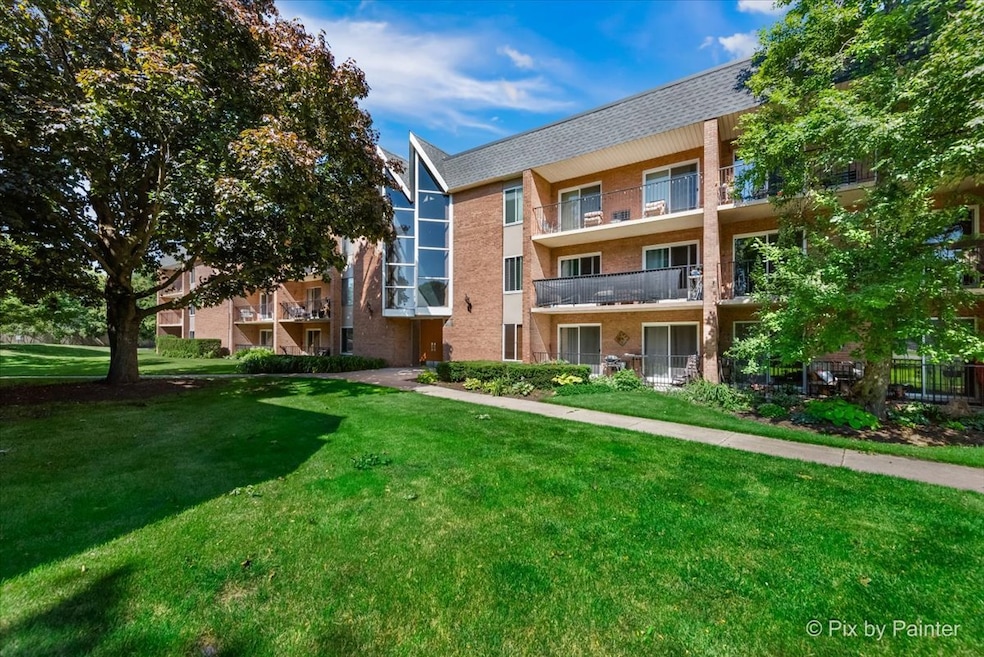
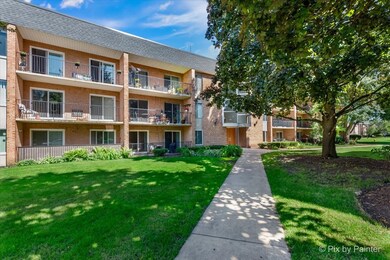
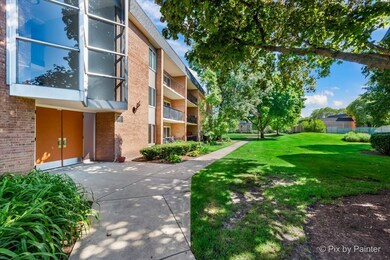
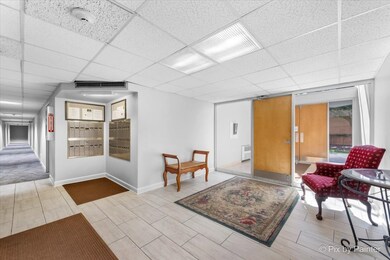
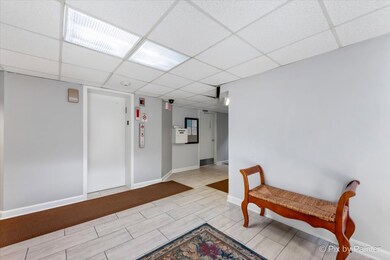
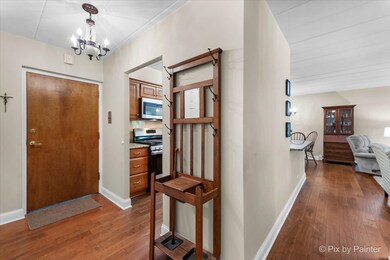
Looking for a beautiful place to call home in the heart of Naperville? This is it! This lovely home has been completely remodeled over the years and is picture perfect! There is a quaint foyer with a full closet and pantry. Step into the home and fall in love with the beautiful updated kitchen with a large breakfast bar with granite countertops, updated maple cabinetry with pull-out drawers, a custom backsplash, hardwood flooring and new fixtures. There are 2 nice-sized bedrooms with a full updated bath and an additional half bath. The living room is spacious and beautiful with hardwood floors. There is a large sliding glass door that lets ample light in and leads you out to the full balcony where you will enjoy your morning coffee or a perfect spot for some quiet time! The condo includes a secure storage unit on the 1st floor. This area is fantastic and features tennis courts, a pool for summer fun and is close to downtown Naperville. There are miles of walking and biking paths nearby and 5 minutes to the Interstate. Hurry, this one is going to sell fast!
Last Agent to Sell the Property
RE/MAX SUBURBAN License #475136789 Listed on: 06/12/2024
We collect this data history from publicly available records. To have your information removed, we recommend requesting removal directly through your county’s website.
Mark Plunkett
@properties Christies International Real Estate
(630) 491-5305
66 Total Sales
2 in Cress Creek
$134K - $163K Price Range
Bea Wolfe
@properties Christie's International Real Estate
(708) 554-7162
19 Total Sales
2 in Cress Creek
$325K - $950K Price Range
Mirela Hotca
Berkshire Hathaway HomeServices Starck Real Estate
(224) 287-9564
9 Total Sales
1 in Cress Creek
$490,000 Price
Susann Rhoades
RE/MAX Suburban
(224) 328-3593
65 Total Sales
1 in Cress Creek
$430,000 Price
Lucy Mierop
RE/MAX Market
(630) 866-5554
139 Total Sales
1 in Cress Creek
$210,000 Price
Jeff Stainer
RE/MAX Action
(708) 905-4649
195 Total Sales
2 in Cress Creek
$255K - $285K Price Range
We collect this data history from publicly available records. To have your information removed, we recommend requesting removal directly through your county’s website.
| Date | Buyer | Sale Price | Title Company |
|---|---|---|---|
| $220,000 | Fidelity National Title | ||
| Latham Christine L | $83,000 | Chicago Title Insurance Co | |
| Limburger Mary K | $65,000 | Lawyers Title Insurance Corp | |
| Horner Stacey Jo | $49,000 | -- |
We collect this data history from publicly available records. To have your information removed, we recommend requesting removal directly through your county’s website.
| Date | Status | Borrower | Loan Amount |
|---|---|---|---|
| Previous Owner | $37,850 | ||
| Previous Owner | Latham Christine L | $82,200 | |
| Previous Owner | Latham Christine L | $80,500 | |
| Previous Owner | Limburger Mary K | $61,700 |
We collect this data history from publicly available records. To have your information removed, we recommend requesting removal directly through your county’s website.
| Date | Event | Price | List to Sale | Price per Sq Ft |
|---|---|---|---|---|
| 07/03/2024 07/03/24 | Sold | $220,000 | 0.0% | $204 / Sq Ft |
| 06/13/2024 06/13/24 | Pending | -- | -- | -- |
| 06/12/2024 06/12/24 | For Sale | $220,000 | -- | $204 / Sq Ft |
We collect this data history from publicly available records. To have your information removed, we recommend requesting removal directly through your county’s website.
| Year | Tax Paid | Tax Assessment Tax Assessment Total Assessment is a certain percentage of the fair market value that is determined by local assessors to be the total taxable value of land and additions on the property. | Land | Improvement |
|---|---|---|---|---|
| 2024 | $2,652 | $51,238 | $5,787 | $45,451 |
| 2023 | $2,468 | $46,040 | $5,200 | $40,840 |
| 2022 | $2,240 | $40,660 | $4,590 | $36,070 |
| 2021 | $2,150 | $39,210 | $4,430 | $34,780 |
| 2020 | $2,143 | $39,210 | $4,430 | $34,780 |
| 2019 | $2,051 | $37,290 | $4,210 | $33,080 |
| 2018 | $1,595 | $30,370 | $3,430 | $26,940 |
| 2017 | $1,551 | $29,340 | $3,310 | $26,030 |
| 2016 | $1,500 | $28,160 | $3,180 | $24,980 |
| 2015 | $1,586 | $28,160 | $3,180 | $24,980 |
| 2014 | $1,676 | $28,700 | $3,240 | $25,460 |
| 2013 | $1,667 | $28,900 | $3,260 | $25,640 |
Seller's Agent in 2024
Jennifer Bennett
RE/MAX
(630) 688-6360
1 in this area
153 Total Sales
Buyer's Agent in 2024
Paul Hanft
Coldwell Banker Realty
(630) 631-6637
3 in this area
33 Total Sales
Source: Midwest Real Estate Data (MRED)
MLS Number: 12075665
APN: 07-12-426-299
Disclaimer: Certain information contained herein is derived from information provided by parties other than Homes.com. All information provided is deemed reliable, but is not guaranteed to be accurate and should be independently verified.
All data is obtained from various sources and may not have been verified by broker or MLS GRID. Supplied Open House Information is subject to change without notice. All information should be independently reviewed and verified for accuracy. Properties may or may not be listed by the office/agent presenting the information. Some IDX listings have been excluded from this website.
Listings courtesy of Midwest Real Estate Data (MRED) as distributed by MLS GRID.
Based on information submitted to the MLS GRID
Ask me questions while you tour the home.