NOT LISTED FOR SALE

10523 Dunn Meadow Rd Vienna, VA 22182

Wolf Trap Area

Estimated Value: $1,541,000 - $1,835,000

6 Beds
4.5 Baths
5,022 Sq Ft
$343/Sq Ft Est. Value

Sale Details

Date Sold: July 11, 2014

Last sale price $1,225,000 $244 Per Sq Ft

Est. 41% increase in value since last sale

Current estimated payment $10,912 / mo

4 Days on Market

Highlights

  • Gourmet Kitchen
  • Open Floorplan
  • Colonial Architecture
  • Langston Hughes Middle School Rated A-
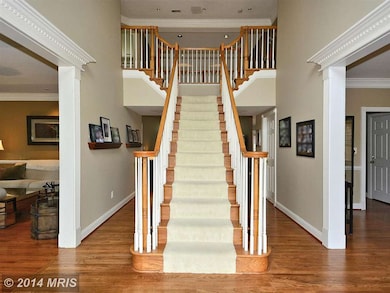
  • Dual Staircase
  • Deck

About This Home

As of July 2014

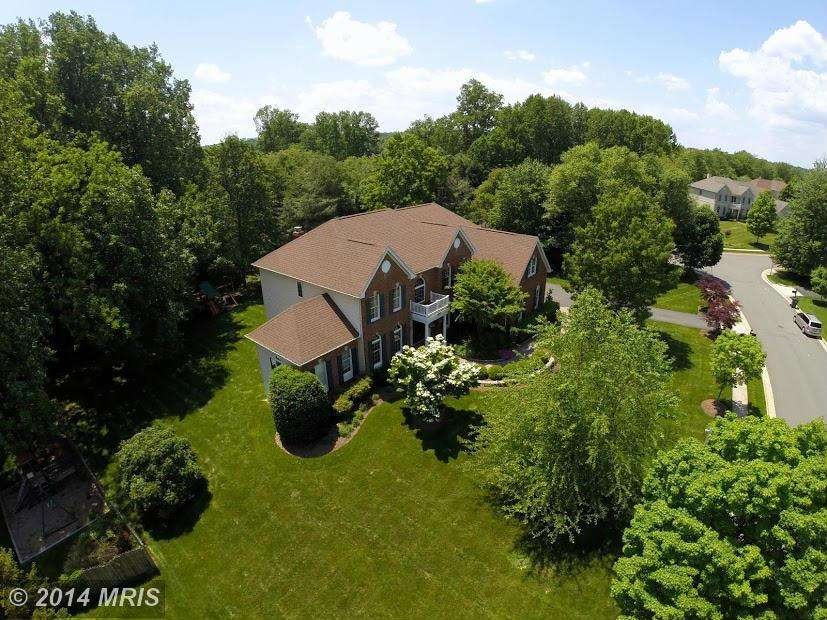
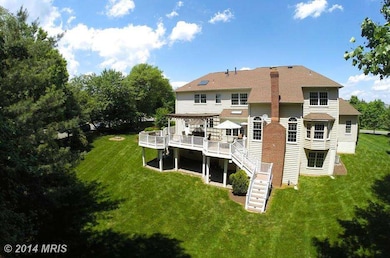
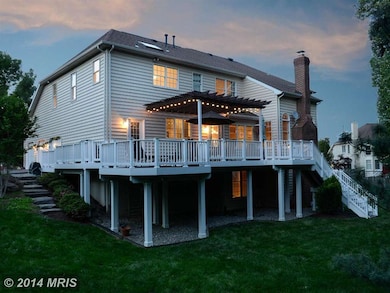
Beautifully updated & sun filled home that backs to treed common ground. Wonderful space for entertaining- 2 story foyer, Conservatory, open F/Rm w/vaulted ceiling & gas FP, Gourmet kitchen w/new SS appliances. Spacious Mstr bdrm features sitting rm & study/exerc. rm. Fabulous terraced deck & extensive hardscape & landscape revision. Fnshd w/out lwr lvl. 3 car garage updated w/Garage Tek System

Last Agent to Sell the Property

Glynis Canto

(703) 636-7300 GlynisCanto@gmail.com Keller Williams Realty License #0225068771 Listed on: 05/22/2014

Keller Williams Realty

Last Buyer's Agent

Cathy Drosos

(703) 932-2343 cathydrosos@gmail.com Drosos Realty LLC License #0225046953

Create a Home Valuation Report for This Property
The Home Valuation Report is an in-depth analysis detailing your home's value as well as a comparison with similar homes in the area

Home Details

Home Type

  • Single Family

Est. Annual Taxes

  • $9,595

Year Built

  • Built in 1997

Lot Details

  • 30,026 Sq Ft Lot
  • Cul-De-Sac
  • Stone Retaining Walls
  • Landscaped
  • Extensive Hardscape
  • No Through Street
  • Premium Lot
  • Corner Lot
  • Sprinkler System
  • Backs to Trees or Woods
  • Property is in very good condition
  • Property is zoned 111

HOA Fees

  • $108 Monthly HOA Fees

Parking

  • 3 Car Attached Garage
  • Garage Door Opener

Home Design

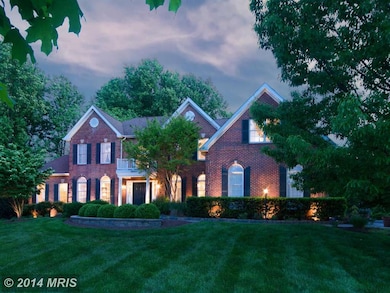
  • Colonial Architecture
  • Brick Exterior Construction
  • Shingle Roof

Interior Spaces

  • Property has 3 Levels
  • Open Floorplan
  • Dual Staircase
  • Built-In Features
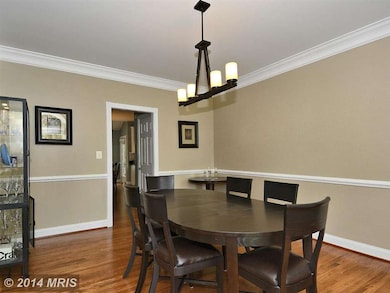
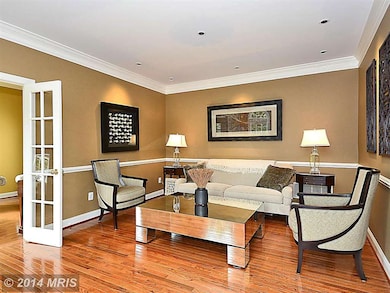
  • Crown Molding
  • Tray Ceiling
  • Cathedral Ceiling
  • Skylights
  • Recessed Lighting
  • Fireplace Mantel
  • Gas Fireplace
  • Window Treatments
  • Palladian Windows
  • Bay Window
  • Six Panel Doors
  • Entrance Foyer
  • Family Room Off Kitchen
  • Sitting Room
  • Living Room
  • Dining Room
  • Den
  • Game Room
  • Sun or Florida Room
  • Wood Flooring

Kitchen

  • Gourmet Kitchen
  • Breakfast Room
  • Built-In Double Oven
  • Down Draft Cooktop
  • Ice Maker
  • Dishwasher
  • Kitchen Island
  • Upgraded Countertops
  • Disposal

Bedrooms and Bathrooms

  • 6 Bedrooms
  • En-Suite Bathroom
  • 4.5 Bathrooms
  • Whirlpool Bathtub

Laundry

  • Laundry Room
  • Front Loading Dryer
  • Front Loading Washer

Partially Finished Basement

  • Walk-Out Basement
  • Rear Basement Entry
  • Sump Pump
  • Space For Rooms
  • Basement Windows

Home Security

  • Home Security System
  • Flood Lights

Outdoor Features

  • Deck

Utilities

  • Humidifier
  • Forced Air Heating and Cooling System
  • Heating System Uses Natural Gas
  • Underground Utilities
  • Natural Gas Water Heater
  • Fiber Optics Available
  • Multiple Phone Lines
  • Satellite Dish

Listing and Financial Details

  • Home warranty included in the sale of the property
  • Tax Lot 8
  • Assessor Parcel Number 12-4-24- -8

Community Details

Overview

  • Association fees include pool(s), recreation facility, trash
  • Built by TOLL BROTHERS
  • Estates At Great Falls Subdivision

Amenities

  • Party Room

Recreation

  • Tennis Courts
  • Community Basketball Court
  • Community Playground
  • Community Pool

Home Details

Home Type

Single Family

Est. Annual Taxes

$9,595

Year Built

Built in 1997

Lot Details

0.69 Acres

HOA Fees

$108 per month

Parking

3

Listing Details

  • Property Type: Residential
  • Structure Type: Detached
  • Architectural Style: Colonial
  • Ownership: Fee Simple
  • Home Warranty: Yes
  • Inclusions: Parking Included In ListPrice,Parking Included In SalePrice
  • New Construction: No
  • Story List: Lower 1, Lower 2, Main, Upper 1, Upper 2
  • Year Built: 1997
  • Special Assessment Payment: Annually
  • Special Features: VirtualTour
  • Property Sub Type: Detached

Interior Features

  • Appliances: Washer/Dryer Hookups Only, Dishwasher, Disposal, Icemaker, Oven - Double, Oven - Wall, Refrigerator, Cooktop - Down Draft, Cooktop, Dryer - Front Loading, Humidifier, Washer - Front Loading
  • Interior Amenities: Kitchen - Gourmet, Breakfast Area, Family Room Off Kitchen, Kitchen - Island, Dining Area, Built-Ins, Primary Bath(s), Window Treatments, Wood Floors, Upgraded Countertops, Crown Moldings, Double/Dual Staircase, Whirlpool/Hottub, Recessed Lighting, Floor Plan - Open
  • Window Features: Palladian, Skylights, Bay/Bow
  • Fireplace Features: Mantel(s), Gas/Propane
  • Fireplaces Count: 1
  • Fireplace: Yes
  • Door Features: Six Panel
  • Wall Ceiling Types: 9'+ Ceilings, 2 Story Ceilings, Cathedral Ceilings, Tray Ceilings
  • Entry Location: Foyer
  • Levels Count: 3+
  • Room List: Living Room, Dining Room, Primary Bedroom, Sitting Room, Bedroom 2, Bedroom 3, Bedroom 4, Bedroom 5, Kitchen, Game Room, Family Room, Foyer, Breakfast Room, Bedroom 1, Study, Sun/Florida Room, Laundry
  • Basement: Yes
  • Basement Type: Rear Entrance, Sump Pump, Partially Finished, Walkout Level, Windows, Space For Rooms, Daylight, Full
  • Living Area Units: Square Feet
  • Total Sq Ft: 6243
  • Living Area Sq Ft: 5022
  • Price Per Sq Ft: 304.09
  • Above Grade Finished Sq Ft: 4127
  • Below Grade Finished Sq Ft: 895
  • Below Grade Sq Ft: 1221
  • Total Below Grade Sq Ft: 2116
  • Above Grade Finished Area Units: Square Feet

Beds/Baths

  • Bedrooms: 6
  • Total Bathrooms: 5
  • Full Bathrooms: 4
  • Half Bathrooms: 1
  • Main Level Bathrooms: 1.00
  • Upper Level Bathrooms: 3.00
  • Lower Levels Bathrooms: 1.00
  • Main Level Half Bathrooms: 1

Exterior Features

  • Other Structures: Above Grade, Below Grade
  • Construction Materials: Combination, Brick
  • Construction Completed: No
  • Exterior Features: Extensive Hardscape, Flood Lights, Stone Retaining Walls, Underground Lawn Sprinkler, Satellite Dish
  • Roof: Shingle
  • Water Access: No
  • Waterfront: No
  • Water Oriented: No
  • Pool: Yes - Community
  • Tidal Water: No
  • Water View: No

Garage/Parking

  • Garage Spaces: 3.00
  • Garage: Yes
  • Parking Features: Garage
  • Garage Features: Garage Door Opener
  • Attached Garage Spaces: 3
  • Total Garage And Parking Spaces: 3
  • Type Of Parking: Attached Garage

Utilities

  • Central Air Conditioning: Yes
  • Cooling Fuel: Electric
  • Cooling Type: Central A/C
  • Heating Fuel: Natural Gas
  • Heating Type: Forced Air
  • Heating: Yes
  • Hot Water: Natural Gas
  • Security: Security System
  • Sewer/Septic System: Public Sewer
  • Utilities: Under Ground, Fiber Optics Available, Multiple Phone Lines
  • Water Source: Public

Condo/Co-op/Association

  • HOA Fees: 325.00
  • HOA Fee Frequency: Quarterly
  • Condo Co-Op Association: No
  • HOA Condo Co-Op Amenities: Basketball Courts, Party Room, Pool - Outdoor, Tennis Courts, Tot Lots/Playground
  • HOA Condo Co-Op Fee Includes: Pool(s), Recreation Facility, Trash
  • HOA: Yes

Lot Info

  • Improvement Assessed Value: 580540.00
  • Land Assessed Value: 350000.00
  • Lot Features: Backs To Trees, Corner, Cul-De-Sac, Landscaping, Premium, No Thru Street
  • Lot Size Acres: 0.69
  • Lot Size Area: 30026
  • Lot Size Units: Square Feet
  • Lot Sq Ft: 30026.00
  • Outdoor Living Structures: Deck(s)
  • Property Condition: Very Good
  • Zoning: 111

Building Info

  • Builder Name: TOLL BROTHERS

Rental Info

  • Vacation Rental: No

Tax Info

  • Assessor Parcel Number: 19498883
  • Tax Annual Amount: 9594.99
  • Assessor Parcel Number: 12-4-24- -8
  • Tax Lot: 8
  • Tax Page Number: 124
  • County Tax Payment Frequency: Annually
  • Tax Year: 2013

Ownership History

We collect this data history from publicly available records. To have your information removed, we recommend requesting removal directly through your county’s website.

Date Name Owned For Owner Type

Purchase Details

Closed on
Jun 3, 2005
Sold by
Bought by
Current Estimated Value
$1,721,767

Home Financials for this Owner

Home Financials are based on the most recent Mortgage that was taken out on this home.
Original Mortgage
$950,000
Interest Rate
5.83%
Mortgage Type
New Conventional

Purchase Details

Closed on
Jun 30, 1997
Sold by
Bought by
Source: Public Records

Home Values in the Area

Source: Public Records

Average Home Value in this Area


Source: Public Records

Agents Specializing in Vienna, VA

See All Agents

Purchase History

We collect this data history from publicly available records. To have your information removed, we recommend requesting removal directly through your county’s website.

Date Buyer Sale Price Title Company
$1,250,000 --
$514,920 --
Source: Public Records

Mortgage History

We collect this data history from publicly available records. To have your information removed, we recommend requesting removal directly through your county’s website.

Date Status Borrower Loan Amount
Open $250,000
Closed $250,000
Open $811,000
Closed $980,000
Closed $950,000
Source: Public Records

Property History

We collect this data history from publicly available records. To have your information removed, we recommend requesting removal directly through your county’s website.

Date Event Price List to Sale Price per Sq Ft
07/11/2014 07/11/14 Sold $1,225,000 -2.4% $244 / Sq Ft
05/26/2014 05/26/14 Pending -- -- --
05/22/2014 05/22/14 For Sale $1,255,000 -- $250 / Sq Ft
Source: Bright MLS

Tax History

We collect this data history from publicly available records. To have your information removed, we recommend requesting removal directly through your county’s website.

Year Tax Paid Tax Assessment Tax Assessment Total Assessment is a certain percentage of the fair market value that is determined by local assessors to be the total taxable value of land and additions on the property. Land Improvement
2025 $16,077 $1,506,580 $665,000 $841,580
2024 $16,077 $1,387,760 $585,000 $802,760
2023 $15,488 $1,372,460 $580,000 $792,460
2022 $14,007 $1,224,880 $515,000 $709,880
2021 $12,289 $1,047,200 $430,000 $617,200
2020 $11,675 $986,480 $415,000 $571,480
2019 $12,573 $1,062,360 $415,000 $647,360
2018 $12,778 $1,111,090 $415,000 $696,090
2017 $12,664 $1,090,820 $415,000 $675,820
2016 $13,034 $1,125,080 $415,000 $710,080
2015 $12,233 $1,096,160 $400,000 $696,160
2014 $10,362 $930,540 $350,000 $580,540
Source: Public Records

Agents Affiliated with this Home

  • Section Image
  • Section Image
See All Agents

Map

Source: Bright MLS

MLS Number: 1002995004

Bright MLS

APN: 0124-24-0008

Your Personal Tour Guide

Ask me questions while you tour the home.