
Roberta Lepi
Lepi & Associates
(740) 674-3607
269 Total Sales
2 in Kendale
$385,000 Price Range

Estimated Value: $417,000 - $453,000
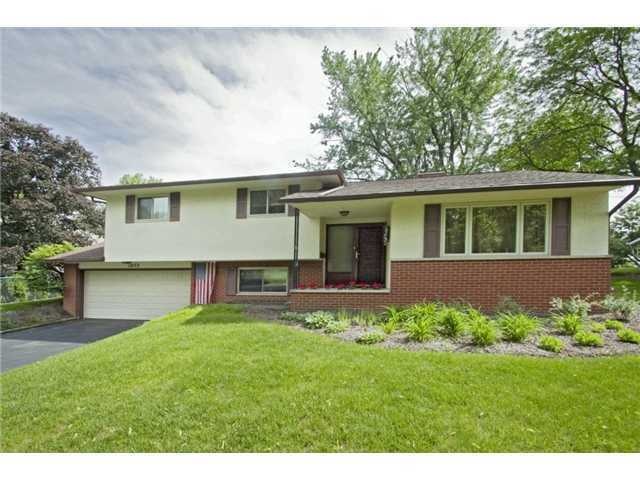
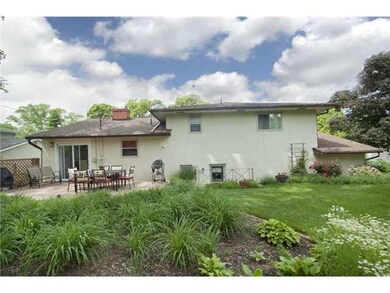
4 level split with full basment. Full fenced back yard. Newer sliding glass door from dining room to rear exterior of the home. Hardwood floors and 2 car attached garage
Last Agent to Sell the Property
Rolls Realty License #2002022710 Listed on: 01/29/2013
We collect this data history from publicly available records. To have your information removed, we recommend requesting removal directly through your county’s website.
Roberta Lepi
Lepi & Associates
(740) 674-3607
269 Total Sales
2 in Kendale
$385,000 Price Range
Jan Benadum
Coldwell Banker Realty
(888) 850-8575
154 Total Sales
1 in Kendale
$521,000 Price
Sue Van Woerkom
Keller Williams Capital Ptnrs
(380) 666-3402
87 Total Sales
1 in Kendale
$369,000 Price
Denise Fate
Keller Williams Capital Ptnrs
(380) 777-5605
112 Total Sales
1 in Kendale
$369,000 Price
Kristina Murphy
Howard Hanna Real Estate Svcs
(380) 888-3050
337 Total Sales
1 in Kendale
$284,900 Price
Sara Walsh
EXP Realty, LLC
(380) 210-5465
73 Total Sales
1 in Kendale
$370,000 Price
We collect this data history from publicly available records. To have your information removed, we recommend requesting removal directly through your county’s website.
| Date | Buyer | Sale Price | Title Company |
|---|---|---|---|
| $173,300 | Talon Title | ||
| West Robert F | -- | Attorney | |
| West Robert F | $148,000 | -- | |
| Xu Hong Zhang | $127,000 | -- | |
| -- | $99,000 | -- | |
| -- | $74,500 | -- |
We collect this data history from publicly available records. To have your information removed, we recommend requesting removal directly through your county’s website.
| Date | Status | Borrower | Loan Amount |
|---|---|---|---|
| Previous Owner | $170,160 | ||
| Previous Owner | West Robert F | $84,000 | |
| Previous Owner | West Robert F | $46,000 | |
| Previous Owner | West Robert F | $119,800 | |
| Previous Owner | West Robert F | $119,400 | |
| Previous Owner | West Bob | $18,000 | |
| Previous Owner | West Robert F | $118,000 |
We collect this data history from publicly available records. To have your information removed, we recommend requesting removal directly through your county’s website.
| Date | Event | Price | List to Sale | Price per Sq Ft |
|---|---|---|---|---|
| 03/08/2013 03/08/13 | Sold | $173,300 | +2.0% | $100 / Sq Ft |
| 02/06/2013 02/06/13 | Pending | -- | -- | -- |
| 01/28/2013 01/28/13 | For Sale | $169,900 | -- | $98 / Sq Ft |
We collect this data history from publicly available records. To have your information removed, we recommend requesting removal directly through your county’s website.
| Year | Tax Paid | Tax Assessment Tax Assessment Total Assessment is a certain percentage of the fair market value that is determined by local assessors to be the total taxable value of land and additions on the property. | Land | Improvement |
|---|---|---|---|---|
| 2025 | $5,003 | $111,480 | $52,500 | $58,980 |
| 2024 | $5,003 | $111,480 | $52,500 | $58,980 |
| 2023 | $4,939 | $111,475 | $52,500 | $58,975 |
| 2022 | $4,252 | $81,980 | $27,130 | $54,850 |
| 2021 | $4,259 | $81,980 | $27,130 | $54,850 |
| 2020 | $4,265 | $81,980 | $27,130 | $54,850 |
| 2019 | $4,018 | $66,230 | $27,130 | $39,100 |
| 2018 | $3,739 | $65,490 | $27,130 | $38,360 |
| 2017 | $3,970 | $65,490 | $27,130 | $38,360 |
| 2016 | $3,870 | $58,420 | $19,530 | $38,890 |
| 2015 | $3,513 | $58,420 | $19,530 | $38,890 |
| 2014 | $3,522 | $58,420 | $19,530 | $38,890 |
| 2013 | $1,701 | $55,615 | $18,585 | $37,030 |
Seller's Agent in 2013
Chris Gregory
Rolls Realty
(614) 580-0790
92 Total Sales
Buyer's Agent in 2013
Michaela Grandey
Rolls Realty
(614) 783-5486
193 Total Sales
Source: Columbus and Central Ohio Regional MLS
MLS Number: 213002623
APN: 010-130738
Disclaimer: Certain information contained herein is derived from information provided by parties other than Homes.com. All information provided is deemed reliable, but is not guaranteed to be accurate and should be independently verified.
IDX information is provided exclusively for personal, non-commercial use, and may not be used for any purpose other than to identify prospective properties consumers may be interested in purchasing.
Information is deemed reliable but not guaranteed.
Ask me questions while you tour the home.