NOT LISTED FOR SALE

1053 Sparrow Ct Calimesa, CA 92320

Beaumont Area

Estimated Value: $555,118

4 Beds
3 Baths
2,223 Sq Ft
$250/Sq Ft Est. Value

Sale Details

Date Sold: September 8, 2020

Last sale price $409,870 $184 Per Sq Ft

Est. 35% increase in value since last sale

Current estimated payment $3,851 / mo

7 Days on Market

Highlights

  • Under Construction
  • Property is near park
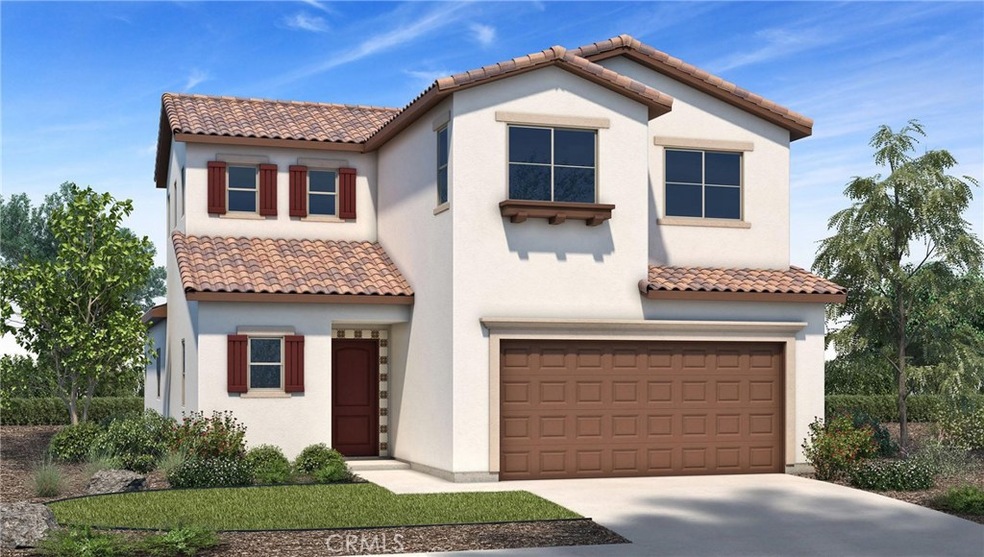
  • Spanish Architecture
  • Open Floorplan
  • Main Floor Primary Bedroom
  • High Ceiling

About This Home

As of September 2020

Welcome to your brand new home at Camellia Pointe in Calimesa! Signature Series floorplan 4 bed/3bath, two story home that lives like a single story with Master bed/bath on the first level and secondary bed/bath on the first level. Upstairs features a large loft space with 2 bedrooms and a bathroom. This home boasts an open floor plan with eat-in dining area, entertaining kitchen and stainless appliances.
Smart Home features throughout such as front door Smart lock, Smart garage door opener, front door SkyBell video doorbell, Smart thermostats, Z-Wave Smart light switch, Amazon Echo and Echo Dot, whole house Wi-Fi and more.
This home is projected to be ready in September.

Last Agent to Sell the Property

Gianna Cavallo

NON-MEMBER/NBA or BTERM OFFICE License #02078083 Listed on: 06/07/2020
Co-Listed By

Raymond Mayhugh

D R Horton America's Builder License #01256337

Last Buyer's Agent

German Vasquez

Premier Real Estate Network License #02092105

Home Details

Home Type

  • Single Family

Year Built

  • Built in 2020 | Under Construction

Lot Details

  • 6,163 Sq Ft Lot
  • South Facing Home
  • Vinyl Fence
  • Block Wall Fence
  • Rectangular Lot
  • Sprinklers on Timer
  • Back Yard
  • Density is up to 1 Unit/Acre

HOA Fees

  • $98 Monthly HOA Fees

Parking

  • 2 Car Attached Garage
  • 2 Open Parking Spaces
  • 2 Carport Spaces
  • Garage Door Opener
  • Driveway
  • On-Street Parking
  • Off-Street Parking

Home Design

  • Spanish Architecture
  • Entry on the 1st floor
  • Planned Development
  • Slab Foundation
  • Fire Rated Drywall
  • Blown-In Insulation
  • Tile Roof
  • Concrete Roof
  • Pre-Cast Concrete Construction
  • Stucco

Interior Spaces

  • 2,223 Sq Ft Home
  • 2-Story Property
  • Open Floorplan
  • Wired For Data
  • High Ceiling
  • Recessed Lighting
  • ENERGY STAR Qualified Windows
  • Sliding Doors
  • ENERGY STAR Qualified Doors
  • Family Room Off Kitchen
  • Storage
  • Attic Fan

Kitchen

  • Open to Family Room
  • Breakfast Bar
  • Gas Oven
  • Gas Cooktop
  • Recirculated Exhaust Fan
  • Microwave
  • Dishwasher
  • Kitchen Island
  • Granite Countertops
  • Disposal

Flooring

  • Carpet
  • Vinyl

Bedrooms and Bathrooms

  • 4 Bedrooms | 2 Main Level Bedrooms
  • Primary Bedroom on Main
  • Walk-In Closet
  • 3 Full Bathrooms
  • Dual Vanity Sinks in Primary Bathroom
  • Low Flow Toliet
  • Bathtub
  • Walk-in Shower
  • Low Flow Shower

Laundry

  • Laundry Room
  • Washer and Gas Dryer Hookup

Home Security

  • Storm Windows
  • Carbon Monoxide Detectors
  • Fire and Smoke Detector
  • Fire Sprinkler System

Accessible Home Design

  • More Than Two Accessible Exits
  • Low Pile Carpeting

Outdoor Features

  • Patio
  • Exterior Lighting
  • Front Porch

Utilities

  • High Efficiency Air Conditioning
  • SEER Rated 13-15 Air Conditioning Units
  • Whole House Fan
  • Forced Air Zoned Cooling and Heating System
  • High Efficiency Heating System
  • Heating System Uses Natural Gas
  • Vented Exhaust Fan
  • Underground Utilities
  • Natural Gas Connected
  • Tankless Water Heater
  • Gas Water Heater
  • Phone Available
  • Cable TV Available

Additional Features

  • ENERGY STAR Qualified Equipment for Heating
  • Property is near park

Listing and Financial Details

  • Tax Lot 40
  • Tax Tract Number 32702

Community Details

Overview

  • Summerwind Trails Association, Phone Number (855) 403-3852
  • Built by D.R. Horton

Amenities

  • Laundry Facilities

Recreation

  • Community Playground

Home Details

Home Type

Single Family

Year Built

Built in 2020 | Under Construction

Lot Details

6,163 Sq Ft Lot

HOA Fees

$98 per month

Parking

2

Listing Details

  • Structure Type: House
  • Assessments: Yes
  • Property Attached: No
  • Road Frontage Type: City Street
  • Road Surface Type: Paved
  • Security: Carbon Monoxide Detector(s), Fire and Smoke Detection System, Fire Rated Drywall, Fire Sprinkler System, Smoke Detector(s)
  • Subdivision Name Other: Camellia Pointe
  • View: No
  • Architectural Style: Spanish
  • New Construction: Yes
  • Property Condition: Under Construction
  • Property Sub Type: Single Family Residence
  • Property Type: Residential
  • Year Built: 2020
  • Special Features: NewHome

Interior Features

  • Fireplace: No
  • Living Area: 2223.00 Square Feet
  • Interior Amenities: Attic Fan, Granite Counters, High Ceilings, Open Floorplan, Pantry, Recessed Lighting, Storage, Unfurnished, Wired for Data
  • Stories: 2
  • Common Walls: No Common Walls
  • Flooring: Carpet, Vinyl
  • Accessibility Features: 2+ Access Exits, Low Pile Carpeting
  • Appliances: Yes
  • Full Bathrooms: 3
  • Total Bedrooms: 4
  • Door Features: ENERGY STAR Qualified Doors, Sliding Doors
  • Eating Area: Breakfast Counter / Bar, Family Kitchen
  • Entry Level: 1
  • Levels: Two
  • Main Level Bathrooms: 2
  • Main Level Bedrooms: 2
  • Price Per Square Foot: 184.38
  • Room Type: Family Room, Kitchen, Laundry, Main Floor Bedroom, Main Floor Master Bedroom, Master Bathroom, Master Bedroom, Walk-In Closet
  • Window Features: ENERGY STAR Qualified Windows, Storm Window(s)
  • Bathroom Features: Bathtub, Low Flow Shower, Low Flow Toilet(s), Shower, Double Sinks In Master Bath, Walk-In Shower
  • Room Kitchen Features: Granite Counters, Kitchen Island, Kitchen Open To Family Room

Exterior Features

  • Patio: Yes
  • Direction Faces: South
  • Foundation: Slab
  • Fence: Yes
  • Fencing: Block, Vinyl
  • Builder Name: D.R. Horton
  • Patio And Porch Features: Front Porch
  • Pool Private: No
  • Roof: Concrete, Tile
  • Construction Materials: Blown-In Insulation, Concrete, Drywall Walls, Stucco

Garage/Parking

  • Attached Garage: Yes
  • Carport Spaces: 2.00
  • Garage Spaces: 2.00
  • Parking Features: Driveway, Garage, Garage Door Opener, Off Street, Street
  • Total Parking Spaces: 6.00
  • Uncovered Spaces: 2.00

Utilities

  • Utilities: Cable Available, Electricity Connected, Natural Gas Connected, Phone Available, Sewer Connected, Underground Utilities, Water Connected
  • Sprinklers: Yes
  • Heating: Yes
  • Laundry: Yes
  • Appliances: Dishwasher, Disposal, Gas Oven, Gas Range, Gas Cooktop, Gas Water Heater, High Efficiency Water Heater, Microwave, Recirculated Exhaust Fan, Tankless Water Heater, Vented Exhaust Fan
  • Electric: Electricity - On Property
  • Heating Type: Forced Air, Natural Gas, ENERGY STAR Qualified Equipment, High Efficiency
  • Laundry Features: Gas Dryer Hookup, Individual Room, Inside, Washer Hookup
  • Sewer: Public Sewer
  • Water Source: Public
  • Cooling: Central Air, Zoned, Whole House Fan, Electric, Energy Star Qualified Equipment, High Efficiency, Seer Rated 13-15
  • Cooling: Yes

Condo/Co-op/Association

  • Association: Yes
  • Amenities: Playground, Pet Rules
  • Association Fee: 98.00
  • Association Fee Frequency: Monthly
  • Association Name: Summerwind Trails
  • Phone: 855-403-3852
  • Senior Community: No
  • Common Interest: Planned Development
  • Community Features: Storm Drains, Street Lights
  • Association Management: Summerwind Trails

Lot Info

  • Additional Parcels: No
  • Land Lease: No
  • Lot Features: 0-1 Unit/Acre, Back Yard, Rectangular Lot, Park Nearby, Sprinkler System, Sprinklers Timer
  • Lot Size Sq Ft: 6163.00
  • Lot Size Acres: 0.1415
  • Latitude Manual: 33.96292000

Multi Family

  • Lease Considered: No
  • Lot Size Area: 6163.0000 Square Feet
  • Number Of Units Total: 1

Tax Info

  • Tax Lot: 40
  • Tax Tract: Camellia Pointe
  • Tax Tract Number: 32702

Ownership History

We collect this data history from publicly available records. To have your information removed, we recommend requesting removal directly through your county’s website.

Date Name Owned For Owner Type

Purchase Details

Listed on
Jun 7, 2020
Closed on
Aug 4, 2020
Sold by
Bought by
Seller's Agent
Gianna Cavallo
NON-MEMBER/NBA or BTERM OFFICE
Buyer's Agent
German Vasquez
Premier Real Estate Network
List Price
$384,990
Sold Price
$409,870
Premium/Discount to List
$24,880
6.46%
Current Estimated Value
$555,118

Home Financials for this Owner

Home Financials are based on the most recent Mortgage that was taken out on this home.
Estimated Appreciation
$145,248
Avg. Annual Appreciation
5.36%
Original Mortgage
$389,377
Outstanding Balance
$338,331
Interest Rate
3%
Mortgage Type
New Conventional
Estimated Equity
$219,062
Source: Public Records
Create a Home Valuation Report for This Property
The Home Valuation Report is an in-depth analysis detailing your home's value as well as a comparison with similar homes in the area

Home Values in the Area

Source: Public Records

Average Home Value in this Area


Source: Public Records

Purchase History

We collect this data history from publicly available records. To have your information removed, we recommend requesting removal directly through your county’s website.

Date Buyer Sale Price Title Company
$410,000 Fntg Builder Services
Source: Public Records

Mortgage History

We collect this data history from publicly available records. To have your information removed, we recommend requesting removal directly through your county’s website.

Date Status Borrower Loan Amount
Open $389,377
Source: Public Records

Property History

We collect this data history from publicly available records. To have your information removed, we recommend requesting removal directly through your county’s website.

Date Event Price List to Sale Price per Sq Ft
09/08/2020 09/08/20 Sold $409,870 +6.5% $184 / Sq Ft
06/14/2020 06/14/20 Pending -- -- --
06/07/2020 06/07/20 For Sale $384,990 -- $173 / Sq Ft
Source: California Regional Multiple Listing Service (CRMLS)

Tax History

We collect this data history from publicly available records. To have your information removed, we recommend requesting removal directly through your county’s website.

Year Tax Paid Tax Assessment Tax Assessment Total Assessment is a certain percentage of the fair market value that is determined by local assessors to be the total taxable value of land and additions on the property. Land Improvement
2026 $8,465 $452,525 $82,804 $369,721
2025 $8,296 $443,653 $81,181 $362,472
2023 $8,296 $426,428 $78,030 $348,398
2022 $8,032 $418,067 $76,500 $341,567
2021 $7,986 $409,870 $75,000 $334,870
2020 $3,263 $64,328 $64,328 $0
2019 $1,120 $63,067 $63,067 $0
Source: Public Records

Agents Affiliated with this Home

  • Section Image
See All Agents

Map

Source: California Regional Multiple Listing Service (CRMLS)

MLS Number: SW20109628

California Regional Multiple Listing Service (CRMLS)

APN: 413-910-022

Your Personal Tour Guide

Ask me questions while you tour the home.