
Lisa Hayes
Compass -- Cary
(984) 208-2968
83 Total Sales
1 in Emerald Isle
$320,000 Price



Estimated Value: $1,744,065
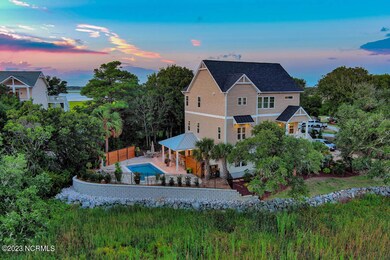
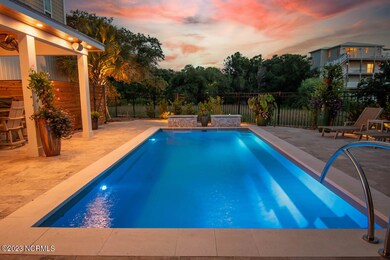
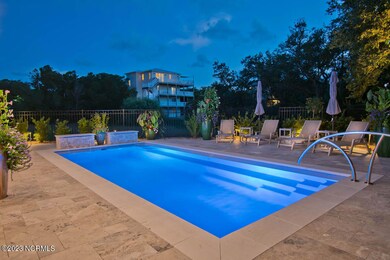
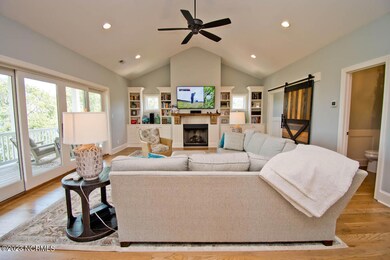
Custom-built water view home near the popular Point area of Emerald Isle. One owner & in perfect condition. Elevator, office and a game room of 500+ sq ft round out the gross heated sq.f ftg. to 3184. Many custom extras include 4'' white oak hardwood flrs, an abundance of tile, crown moldings & wainscoting details, cathedral ceilings, fireplace with built-ins, Sonos speakers and so much more. A stunning kitchen features a 9' granite island, gas stove, wine cooler, ice maker, custom cabinetry, tile backsplash and a pantry. A 12' Marvin slider in the Great Room opens to a covered porch offering beautiful views of Bogue Sound! Master BR with mahogany trimmed trey ceiling, walk-in closet and bath with a large tiled walk-in shower, stand-alone tub, double vanity. The BR level offers 10' ceilings & each have access to sound side covered porch. Game room with 1/2 BA, kitchenette with granite, tiled backsplash, under-counter lighting, mini fridge & ice maker and 9' ceilings. But wait until you see the 2022 addition of the resort style outdoor living oasis offering privacy for family & friends! The splendid 26' x 12' salt water pool (heated & cooled) with 2 fountains surrounded by travertine is complimented by a first class outdoor kitchen featuring a 16' granite island, sink, high end appliances - 32'' Blaze grill, DCS 39 LB. ice maker, refrigerator & roll-out trash/recycle bin, a 65'' TV, fans & speakers - the ultimate entertainment outdoor area. Outside shower. Two car garage. Extensive exterior landscaping lighting around landscaping & matured oak trees. Offered fully furnished including Polywood pool furniture as well as the 2021 street-approved golf cart. This private & wooded lot's location in West End community is a 3 minute golf cart ride to ocean access & the off-season drive on beach access. All these amenities provides for excellent rental potential. See Additional Features list. Appt Only with POF/pre-qualification required. A MUST SEE HOME!
Last Agent to Sell the Property
Bluewater Real Estate - EI License #174192 Listed on: 08/04/2023
We collect this data history from publicly available records. To have your information removed, we recommend requesting removal directly through your county’s website.
Lisa Hayes
Compass -- Cary
(984) 208-2968
83 Total Sales
1 in Emerald Isle
$320,000 Price
Mary-Kathryn Smith
Keller Williams Innovate-Wilmington
(919) 629-9796
67 Total Sales
1 in Emerald Isle
$850,000 Price
Kathy Myers
RE/MAX Homestead Swansboro
(252) 659-4297
32 Total Sales
1 in Emerald Isle
$755,000 Price
Daniel Whited
Fathom Realty NC LLC
(743) 218-3633
40 Total Sales
1 in Emerald Isle
$817,000 Price
Ginger Robles
Southern Coast Realty Group,
(910) 629-2909
100 Total Sales
3 in Emerald Isle
$300K - $2.8M Price Range
Donna Waller
Corcoran HM Properties
(877) 851-5145
89 Total Sales
2 in Emerald Isle
$459K - $1.6M Price Range
We collect this data history from publicly available records. To have your information removed, we recommend requesting removal directly through your county’s website.
| Date | Buyer | Sale Price | Title Company |
|---|---|---|---|
| $11,000 | None Available |
We collect this data history from publicly available records. To have your information removed, we recommend requesting removal directly through your county’s website.
| Date | Status | Borrower | Loan Amount |
|---|---|---|---|
| Open | $400,000 |
We collect this data history from publicly available records. To have your information removed, we recommend requesting removal directly through your county’s website.
| Date | Event | Price | List to Sale | Price per Sq Ft | Prior Sale |
|---|---|---|---|---|---|
| 10/05/2023 10/05/23 | Sold | $1,625,000 | -3.0% | $605 / Sq Ft | |
| 09/09/2023 09/09/23 | Pending | -- | -- | -- | |
| 09/07/2023 09/07/23 | Price Changed | $1,675,000 | -4.2% | $624 / Sq Ft | |
| 08/04/2023 08/04/23 | For Sale | $1,749,000 | +1490.0% | $652 / Sq Ft | |
| 02/10/2017 02/10/17 | Sold | $110,000 | -56.0% | -- | View Prior Sale |
| 12/23/2016 12/23/16 | Pending | -- | -- | -- | |
| 12/29/2015 12/29/15 | For Sale | $249,900 | -- | -- |
We collect this data history from publicly available records. To have your information removed, we recommend requesting removal directly through your county’s website.
| Year | Tax Paid | Tax Assessment Tax Assessment Total Assessment is a certain percentage of the fair market value that is determined by local assessors to be the total taxable value of land and additions on the property. | Land | Improvement |
|---|---|---|---|---|
| 2025 | $4,335 | $1,182,565 | $217,192 | $965,373 |
| 2024 | $2,941 | $503,491 | $132,000 | $371,491 |
| 2023 | $2,853 | $503,491 | $132,000 | $371,491 |
| 2022 | $2,603 | $503,491 | $132,000 | $371,491 |
| 2020 | $2,478 | $455,270 | $120,000 | $335,270 |
| 2019 | $1,642 | $524,723 | $192,000 | $332,723 |
| 2017 | $595 | $315,690 | $192,000 | $123,690 |
| 2016 | $595 | $192,000 | $192,000 | $0 |
| 2015 | $576 | $192,000 | $192,000 | $0 |
| 2014 | $547 | $182,400 | $182,400 | $0 |
Seller's Agent in 2023
Syndie Earnhardt
Bluewater Real Estate - EI
(252) 646-3244
77 Total Sales
Buyer's Agent in 2023
Angela Clark
Emerald Isle Realty
(910) 382-7421
40 Total Sales
R
Seller's Agent in 2017
Richard Farrington
Bluewater Real Estate - EI
(252) 773-2228
14 Total Sales
Source: Hive MLS
MLS Number: 100398268
APN: 5373.14.33.5770000
Disclaimer: Certain information contained herein is derived from information provided by parties other than Homes.com. All information provided is deemed reliable, but is not guaranteed to be accurate and should be independently verified.
The data relating to real estate on this web site comes in part from the Internet Data Exchange program of Hive MLS LLC. All information is deemed reliable but not guaranteed and should be independently verified. All properties are subject to prior sale, change, or withdrawal. Neither listing broker(s) nor Homesnap, Inc. shall be responsible for any typographical errors, misinformation, or misprints, and shall be held totally harmless from any damages arising from reliance upon these data. ©2026 Hive MLS LLC
Ask me questions while you tour the home.