
Christina McKim
Green Tree Real Estate Services
(502) 305-8544
95 Total Sales
9 in Georgetown
$175K - $430K Price Range


Estimated Value: $415,683
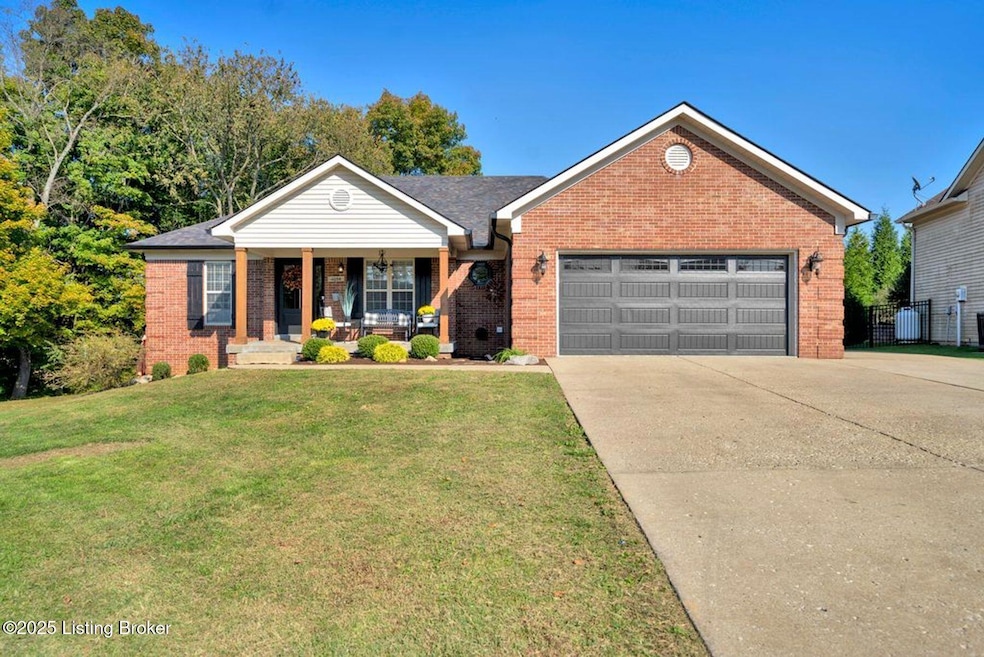
Completely updated 3 to possible 5 bedroom (3 bedrms 1st floor, 2 rooms is bsmt with windows/closets that can be used as bedrooms) 3-bath brick ranch on a quiet cul-de-sac in Georgetown with a full walkout basement offering a second kitchen (appliances remain), living room, bedroom, office, bonus sitting room, dining area, bath, unfinished workshop/gym space, and laundry hookups. The main level features an open layout with a custom wood-paneled shiplap decorative fireplace, remodeled kitchen with blue cabinets and butcher block countertops, appliances that remain, custom shelving in the pantry, and access to a covered deck perfect for relaxing or entertaining. The primary suite includes two walk-in closets, new double-sink vanity, garden soaking tub, and separate shower & toilet room. Additional updates include new LVP flooring throughout, fresh paint throughout, custom wall accents, painted doors with new hardware, new lighting and plumbing fixtures, and a new hallway bath vanity. Convenient laundry room on main level, 2 car garage with replaced garage door, fresh landscaping and a great yard... whether you want a multi-generational household or just an awesome place to entertain, this Stylish, functional, and move-in ready home truly has it all!
Last Agent to Sell the Property
Homepage Realty License #273691 Listed on: 10/17/2025
Last Buyer's Agent
NON MEMBER
NON-MEMBER OFFICE
We collect this data history from publicly available records. To have your information removed, we recommend requesting removal directly through your county’s website.
Christina McKim
Green Tree Real Estate Services
(502) 305-8544
95 Total Sales
9 in Georgetown
$175K - $430K Price Range
Ann Osterhoudt
Lopp Real Estate Brokers
(930) 300-4336
53 Total Sales
5 in Georgetown
$274K - $850K Price Range
Susan Riley
RE/MAX FIRST
(930) 300-4323
90 Total Sales
1 in Georgetown
$267,000 Price
April Smith
RE/MAX FIRST
(930) 500-3649
20 Total Sales
3 in Georgetown
$282K - $395K Price Range
Kara Whalin
GreenTree Real Estate Services
(502) 677-4355
53 Total Sales
1 in Georgetown
$274,000 Price
Mark Hack
Green Tree Real Estate Services
(812) 382-3966
142 Total Sales
1 in Georgetown
$289,900 Price
We collect this data history from publicly available records. To have your information removed, we recommend requesting removal directly through your county’s website.
| Date | Buyer | Sale Price | Title Company |
|---|---|---|---|
| -- | None Listed On Document | ||
| -- | None Available | ||
| -- | None Available |
We collect this data history from publicly available records. To have your information removed, we recommend requesting removal directly through your county’s website.
| Date | Status | Borrower | Loan Amount |
|---|---|---|---|
| Open | $100,000 | ||
| Previous Owner | $40,000 | ||
| Previous Owner | $231,110 | ||
| Previous Owner | $232,655 | ||
| Previous Owner | $10,000 | ||
| Previous Owner | $171,200 |
We collect this data history from publicly available records. To have your information removed, we recommend requesting removal directly through your county’s website.
| Date | Event | Price | List to Sale | Price per Sq Ft |
|---|---|---|---|---|
| 11/04/2025 11/04/25 | Sold | $425,000 | 0.0% | $143 / Sq Ft |
| 10/17/2025 10/17/25 | For Sale | $425,000 | -- | $143 / Sq Ft |
We collect this data history from publicly available records. To have your information removed, we recommend requesting removal directly through your county’s website.
| Year | Tax Paid | Tax Assessment Tax Assessment Total Assessment is a certain percentage of the fair market value that is determined by local assessors to be the total taxable value of land and additions on the property. | Land | Improvement |
|---|---|---|---|---|
| 2025 | $3,243 | $353,400 | $45,200 | $308,200 |
| 2024 | $3,334 | $347,100 | $45,200 | $301,900 |
| 2023 | $2,855 | $312,500 | $45,200 | $267,300 |
| 2022 | $2,717 | $281,300 | $45,200 | $236,100 |
| 2021 | $2,466 | $259,800 | $45,200 | $214,600 |
| 2020 | $2,427 | $262,500 | $45,200 | $217,300 |
| 2019 | $2,205 | $248,000 | $45,200 | $202,800 |
| 2018 | $2,091 | $231,500 | $45,200 | $186,300 |
| 2017 | $1,946 | $208,100 | $45,200 | $162,900 |
| 2016 | $1,613 | $189,500 | $45,200 | $144,300 |
| 2014 | $1,763 | $180,700 | $45,200 | $135,500 |
| 2013 | -- | $177,900 | $45,200 | $132,700 |
Seller's Agent in 2025
Angie Tonini-Rogers
Homepage Realty
(502) 210-8880
160 Total Sales
N
Buyer's Agent in 2025
NON MEMBER
NON-MEMBER OFFICE
Source: Metro Search, Inc.
MLS Number: 1701159
APN: 22-02-03-400-151.000-003
Disclaimer: Certain information contained herein is derived from information provided by parties other than Homes.com. All information provided is deemed reliable, but is not guaranteed to be accurate and should be independently verified.
Based on information submitted to the MLS GRID. All data is obtained from various sources and may not have been verified by broker or MLS GRID. Supplied Open House Information is subject to change without notice. All information should be independently reviewed and verified for accuracy. Properties may or may not be listed by the office/agent presenting the information. Some IDX listings have been excluded from this website. IDX information is provided exclusively for personal, non-commercial use, and may not be used for any purpose other than to identify prospective properties consumers may be interested in purchasing.
IDX listing data provided by Multiple Listing Service, Inc. Information is supplied by the seller and other third parties and has not been verified.
Based on information submitted to the MLS GRID
Ask me questions while you tour the home.