
Kelsey Wozniak
Keller Williams Greater Metropolitan
(234) 271-4021
250 Total Sales
3 in Kent
$120K - $245K Price Range


Estimated Value: $201,000 - $216,000
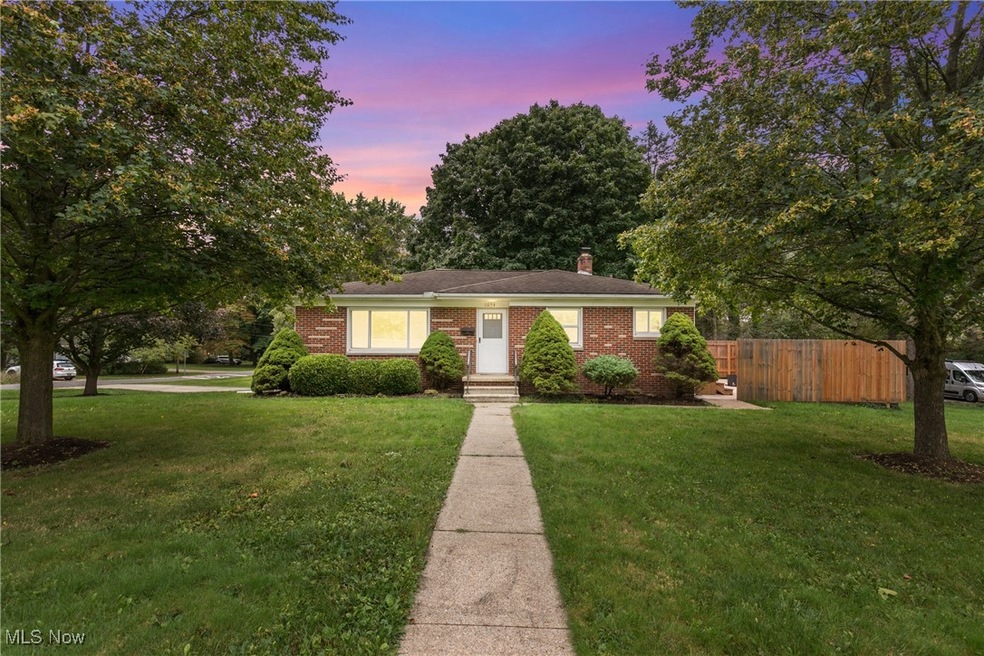
Located in Kent, Ohio, this Ranch-style home offers an excellent location. It's situated near the Portage Hike & Bike Trail and the Cuyahoga River, providing easy access to these amenities. The property is also conveniently located across from Longcoy Elementary, which includes a large playing field and playground. In addition, the home is just one mile away from Fred Fuller Park and provides convenient access to downtown Kent. The first floor features a bright and welcoming hardwood living room, while the lower level includes a 300 sq. ft. walk-out family room. All bedrooms are hardwood under carpeting. Updated and freshly painted bath (new LVT flooring 9/24!) . The outdoor space on the west side of the property has a sizable patio (20x29) put in 2 years ago, enclosed by a full privacy fence, perfect for outdoor gatherings! Improvements include replacement windows, a new dishwasher (installed in 9/2024), beautiful hardwood floors, a new washer (1 year old), central AC (2 years old), and a dryer (5 years old). Both washer/dryer are included! The roof and water heater are estimated to be 12 years old. Carpet recently cleaned professionally. Don't miss the opportunity to see this beautiful home and submit your highest and best offer!
Last Agent to Sell the Property
EXP Realty, LLC. Brokerage Email: MMcClureRealtor@gmail.com 330-475-6828 License #2005004468 Listed on: 10/03/2024
We collect this data history from publicly available records. To have your information removed, we recommend requesting removal directly through your county’s website.
Kelsey Wozniak
Keller Williams Greater Metropolitan
(234) 271-4021
250 Total Sales
3 in Kent
$120K - $245K Price Range
Shirley Ryan
Tarter Realty
(234) 271-3944
418 Total Sales
7 in Kent
$240K - $460K Price Range
Micah Watts
EXP Realty, LLC.
(234) 386-8931
44 Total Sales
2 in Kent
$141K - $740K Price Range
Lou Mascolo
Keller Williams Chervenic Rlty
(234) 271-2905
40 Total Sales
1 in Kent
$219,900 Price
Feliz Colon
Keller Williams Living
(234) 704-3050
178 Total Sales
1 in Kent
$185,000 Price
Jesse Allison
Howard Hanna
(234) 414-6393
207 Total Sales
1 in Kent
$149,500 Price
We collect this data history from publicly available records. To have your information removed, we recommend requesting removal directly through your county’s website.
| Date | Buyer | Sale Price | Title Company |
|---|---|---|---|
| $196,000 | None Listed On Document | ||
| Harrell Jeffrey R | -- | None Available | |
| Soccio Thomas F | $122,000 | None Available | |
| Textor Charles E | $164,000 | Midland Commerce Group Stow |
We collect this data history from publicly available records. To have your information removed, we recommend requesting removal directly through your county’s website.
| Date | Status | Borrower | Loan Amount |
|---|---|---|---|
| Open | $137,200 | ||
| Previous Owner | Harrell Jeffrey R | $40,000 | |
| Previous Owner | Harrell Jeffrey R | $104,000 | |
| Previous Owner | Soccio Thomas F | $115,900 | |
| Previous Owner | Textor Charles E | $92,250 |
We collect this data history from publicly available records. To have your information removed, we recommend requesting removal directly through your county’s website.
| Date | Event | Price | List to Sale | Price per Sq Ft |
|---|---|---|---|---|
| 11/01/2024 11/01/24 | Sold | $196,000 | +5.4% | $144 / Sq Ft |
| 10/06/2024 10/06/24 | Pending | -- | -- | -- |
| 10/03/2024 10/03/24 | For Sale | $186,000 | -- | $136 / Sq Ft |
We collect this data history from publicly available records. To have your information removed, we recommend requesting removal directly through your county’s website.
| Year | Tax Paid | Tax Assessment Tax Assessment Total Assessment is a certain percentage of the fair market value that is determined by local assessors to be the total taxable value of land and additions on the property. | Land | Improvement |
|---|---|---|---|---|
| 2025 | $2,363 | $51,870 | $12,390 | $39,480 |
| 2024 | $2,325 | $51,870 | $12,390 | $39,480 |
| 2023 | $2,534 | $44,870 | $12,390 | $32,480 |
| 2022 | $2,476 | $44,870 | $12,390 | $32,480 |
| 2021 | $2,481 | $44,870 | $12,390 | $32,480 |
| 2020 | $2,441 | $37,980 | $12,390 | $25,590 |
| 2019 | $2,352 | $37,980 | $12,390 | $25,590 |
| 2018 | $2,271 | $33,920 | $13,650 | $20,270 |
| 2017 | $2,271 | $33,920 | $13,650 | $20,270 |
| 2016 | $2,265 | $33,920 | $13,650 | $20,270 |
| 2015 | $2,266 | $33,920 | $13,650 | $20,270 |
| 2014 | $2,304 | $33,920 | $13,650 | $20,270 |
| 2013 | $2,287 | $33,920 | $13,650 | $20,270 |
Seller's Agent in 2024
Mike McClure
EXP Realty, LLC.
(330) 475-6828
111 Total Sales
Buyer's Agent in 2024
Dave Tasker
Berkshire Hathaway HomeServices Stouffer Realty
(330) 677-2088
29 Total Sales
Source: MLS Now
MLS Number: 5066579
APN: 17-010-03-00-062-000
Disclaimer: Certain information contained herein is derived from information provided by parties other than Homes.com. All information provided is deemed reliable, but is not guaranteed to be accurate and should be independently verified.
IDX information is provided exclusively for personal, non-commercial use, and may not be used for any purpose other than to identify prospective properties consumers may be interested in purchasing. Information is deemed reliable but not guaranteed.
Ask me questions while you tour the home.