NOT LISTED FOR SALE

1055 N Recker Rd Unit 1209 Mesa, AZ 85205

Central Mesa East Neighborhood

Estimated Value: $326,000 - $356,008

3 Beds
2 Baths
1,317 Sq Ft
$259/Sq Ft Est. Value

Sale Details

Date Sold: August 20, 2019

Last sale price $211,000 $160 Per Sq Ft

Est. 62% increase in value since last sale

Current estimated payment $2,016 / mo

2 Days on Market

Highlights

  • Vaulted Ceiling
  • Granite Countertops
  • Eat-In Kitchen
  • Franklin at Brimhall Elementary School Rated A
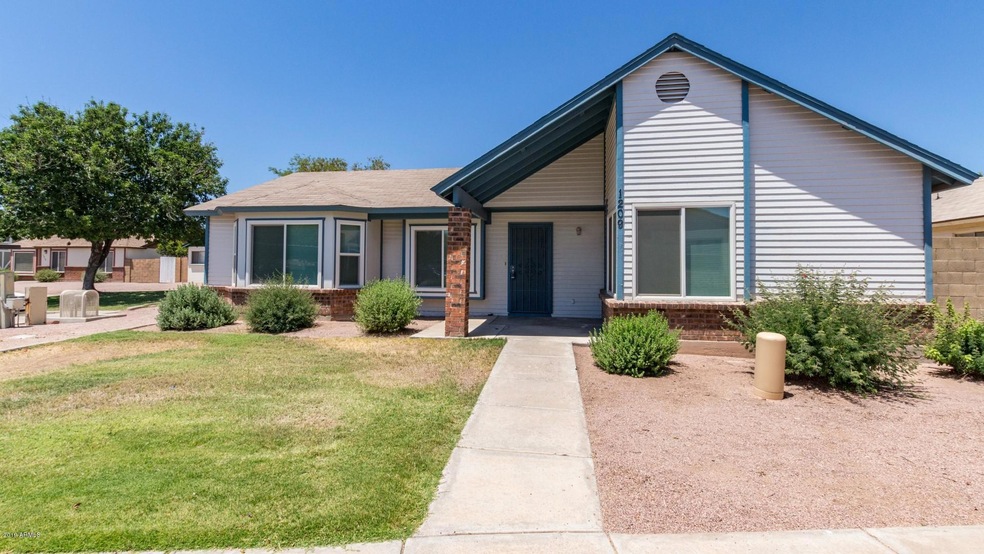
  • Covered Patio or Porch
  • Double Pane Windows

About This Home

As of August 2019

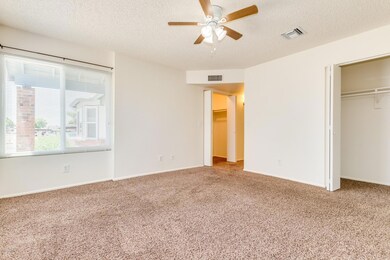
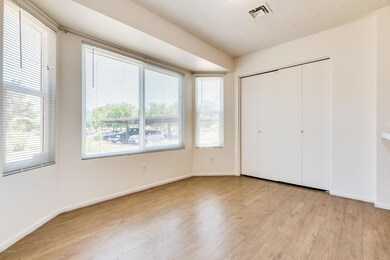
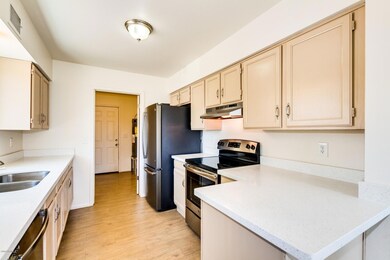
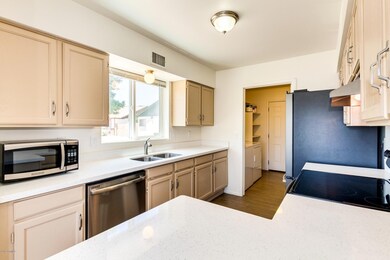
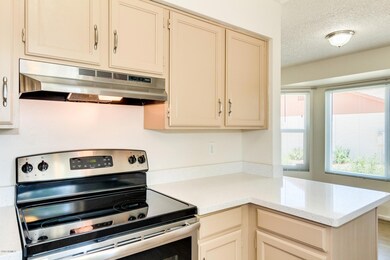
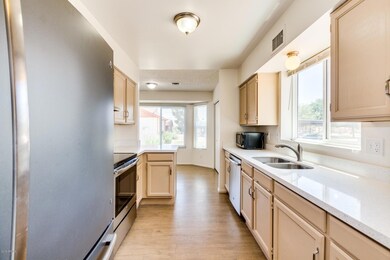
Charming single story, 3-bedroom Mesa home available in desirable Bookfield West Community. Excellent location. Just minutes from schools, parks, shopping and restaurants. Well maintained inside is bright and spacious. Features vaulted ceilings, neutral color scheme, and plush, freshly cleaned carpeting. Eat-in kitchen is complete with quartz countertops, SS appliances including refrigerator, wood-look flooring and a sunny bay window at the dining nook. Washer/dryer & water softener included. Master retreat includes private en-suite. Secluded backyard offers low-maintenance landscaping and covered patio, a perfect spot to host a bbq or relax with a book or beverage. New A/C unit, windows, and water heater to help keep utility bills manageable. Don't miss out on a chance to own this home!

Last Agent to Sell the Property

Barbara Plunkett

West USA Realty License #SA661425000 Listed on: 07/11/2019

West USA Realty

Co-Listed By

Nicole Shepard

West USA Realty License #SA671106000

Last Buyer's Agent

Cindy Cohen

Delex Realty License #SA505687000

Delex Realty
Create a Home Valuation Report for This Property
The Home Valuation Report is an in-depth analysis detailing your home's value as well as a comparison with similar homes in the area

Home Details

Home Type

  • Single Family

Est. Annual Taxes

  • $657

Year Built

  • Built in 1986

Lot Details

  • 2,245 Sq Ft Lot
  • Desert faces the front of the property
  • Wood Fence
  • Block Wall Fence
  • Artificial Turf
  • Grass Covered Lot

HOA Fees

  • $80 Monthly HOA Fees

Home Design

  • Brick Veneer
  • Composition Roof
  • Block Exterior
  • Siding

Interior Spaces

  • 1,317 Sq Ft Home
  • 1-Story Property
  • Vaulted Ceiling
  • Ceiling Fan
  • Double Pane Windows
  • ENERGY STAR Qualified Windows with Low Emissivity
  • Security System Owned

Kitchen

  • Eat-In Kitchen
  • Electric Oven or Range
  • Dishwasher
  • Granite Countertops
  • Disposal

Flooring

  • Carpet
  • Vinyl

Bedrooms and Bathrooms

  • 3 Bedrooms
  • Walk-In Closet
  • Primary Bathroom is a Full Bathroom

Laundry

  • Laundry in unit
  • Dryer
  • Washer

Parking

  • Assigned Parking
  • Unassigned Parking

Schools

  • Salk Elementary School
  • Fremont Junior High School
  • Red Mountain High School

Utilities

  • Central Air
  • Heating Available
  • ENERGY STAR Qualified Water Heater
  • Water Softener is Owned
  • High Speed Internet
  • Cable TV Available

Additional Features

  • ENERGY STAR Qualified Equipment
  • Covered Patio or Porch

Listing and Financial Details

  • Tax Lot 1209
  • Assessor Parcel Number 141-86-212

Community Details

Overview

  • Association fees include trash, front yard maint, ground maintenance
  • Snow Property Svcs Association, Phone Number (480) 635-1133
  • Built by CARDON HOMES
  • Brookfield West 1 Subdivision

Recreation

  • Community Playground

Home Details

Home Type

Single Family

Est. Annual Taxes

$657

Year Built

Built in 1986

Lot Details

2,245 Sq Ft Lot

HOA Fees

$80 per month

Listing Details

  • Cross Street: Recker Rd. & Brown Rd.
  • Property Type: Residential
  • Ownership: Fee Simple
  • Association Fees Community Facilities District: N
  • Recreation Center Fee 2: N
  • Recreation Center Fee: N
  • Total Monthly Fee Equivalent: 80.0
  • Updated Heating or Cooling Units: Full
  • Items Updated Ht Cool Yr Updated: 2016
  • Updated Kitchen: Partial
  • Items Updated Kitchen Yr Updated: 2016
  • Separate Den Office Sep Den Office: N
  • Year Built: 1986
  • Tax Year: 2018
  • Property Sub Type: Single Family Residence
  • Horses: No
  • Lot Size Acres: 0.05
  • Co List Office Mls Id: wusa92
  • Co List Office Phone: 602-942-4200
  • Subdivision Name: BROOKFIELD WEST 1
  • Architectural Style: Ranch
  • Property Attached Yn: No
  • General Property Description:PriceSqFt: 160.21
  • Const - Finish:Const - Finish: Brick Veneer, Siding
  • Cooling:Cooling: Ceiling Fan(s), Central Air, ENERGY STAR Qualified Equipment
  • Technology:Technology: Cable TV Avail, High Speed Internet, Security System Owned
  • Plumbing:Plumbing: Engy Star Ht Wtr Htr, Electric Hot Wtr Htr
  • Special Features: VirtualTour

Interior Features

  • Flooring: Carpet, Vinyl
  • Basement YN: No
  • Spa Features: None
  • Appliances: Dishwasher, Disposal, Refrigerator, Washer, Dryer, Water Softener Owned
  • Total Bedrooms: 3
  • Fireplace: No
  • Interior Amenities: Full Bth Master Bdrm, Eat-in Kitchen, Granite Counters, High Speed Internet, Vaulted Ceiling(s)
  • Living Area: 1317.0
  • Stories: 1
  • Window Features: ENERGY STAR Qualified Windows, Dual Pane, Low-Emissivity Windows
  • Additional Bedroom:Additional Bedroom: Master Bedroom Walk-in Closet
  • Dining Area:Dining Area: Eat-in Kitchen
  • Interior Features:Interior Features: Vaulted Ceiling(s), Water Softener Owned
  • Kitchen Features:Kitchen Features: Dishwasher, Disposal, Refrigerator, Range/Oven Elec, Granite Counters
  • Laundry:Laundry: Washer Included, Dryer Included, Washer Hookup, Inside
  • Master Bathroom:Master Bathroom: Full Bth Master Bdrm
  • Window Features:Window Features: ENERGY STAR Qualified Windows, Dual Pane, Low-Emissivity Windows

Exterior Features

  • Fencing: Block, Wood
  • Exterior Features: Other
  • Lot Features: Desert Front, Grass Front, Grass Back, Synthetic Grass Back
  • Pool Private: No
  • Disclosures: Seller Discl Avail, Agency Discl Req
  • Common Walls: All on One Level
  • Construction Type: Block, Brick Veneer
  • Patio And Porch Features: Patio, Covered Patio(s)
  • Roof: Composition
  • General Property Description:Community Pool YN2: No
  • General Property Description:Private Pool YN2: No

Garage/Parking

  • Parking Features: Assigned Parking, Unassigned
  • Attached Garage: No

Utilities

  • Cooling: Ceiling Fan(s), Central Air, ENERGY STAR Qualified Equipment
  • Heating: Electric
  • Laundry Features: Washer Hookup, Inside
  • Security: Security System Owned
  • Cooling Y N: Yes
  • Heating Yn: Yes
  • Water Source: Public
  • Utilities:Utilities: SRP

Condo/Co-op/Association

  • Community Features: Playground
  • Association Fee: 80.0
  • Association Fee Frequency: Monthly
  • Association Name: Brookfield West
  • Phone: 602-248-4466
  • Association: Yes

Association/Amenities

  • Association Fees:HOA Transfer Fee2: 100.0
  • Association Fees:PAD Fee YN2: N
  • Association Fees:Cap ImprovementImpact Fee _percent_: $
  • Association Fees:HOA Management Company: Snow Property Svcs
  • Association Fees:HOA Management Phone: 480-635-1133
  • Association Fees:Cap ImprovementImpact Fee 2 _percent_: $

Fee Information

  • Association Fee Includes: Trash, Front Yard Maint, Maintenance Grounds

Schools

  • Elementary School: Salk Elementary School
  • High School: Red Mountain High School
  • Junior High Dist: Mesa Unified District
  • Middle Or Junior School: Fremont Junior High School

Lot Info

  • Land Lease: No
  • Lot Size Sq Ft: 2245.0
  • Parcel #: 141-86-212

Building Info

  • Builder Name: CARDON HOMES

Tax Info

  • Tax Annual Amount: 657.0
  • Tax Book Number: 141.0
  • Tax Lot: 1209
  • Tax Map Number: 86.0

Ownership History

We collect this data history from publicly available records. To have your information removed, we recommend requesting removal directly through your county’s website.

Date Name Owned For Owner Type

Purchase Details

Listed on
Jul 11, 2019
Closed on
Aug 14, 2019
Sold by
Bought by
Seller's Agent
Barbara Plunkett
West USA Realty
Buyer's Agent
Cindy Cohen
Delex Realty
List Price
$209,975
Sold Price
$211,000
Premium/Discount to List
$1,025
0.49%
Current Estimated Value
$341,002

Home Financials for this Owner

Home Financials are based on the most recent Mortgage that was taken out on this home.
Estimated Appreciation
$130,002
Avg. Annual Appreciation
7.10%
Original Mortgage
$189,900
Outstanding Balance
$163,026
Interest Rate
3.7%
Mortgage Type
New Conventional
Estimated Equity
$177,976

Purchase Details

Listed on
Mar 28, 2016
Closed on
Apr 23, 2016
Sold by
Bought by
Seller's Agent
Stephen Thompson
Seven Commercial
Buyer's Agent
Barbara Plunkett
West USA Realty
List Price
$172,000
Sold Price
$167,000
Premium/Discount to List
-$5,000
-2.91%

Home Financials for this Owner

Home Financials are based on the most recent Mortgage that was taken out on this home.
Avg. Annual Appreciation
7.32%
Original Mortgage
$158,650
Interest Rate
3.73%
Mortgage Type
New Conventional

Purchase Details

Closed on
Nov 29, 2012
Sold by
Bought by

Purchase Details

Listed on
Jul 6, 2011
Closed on
Dec 16, 2011
Sold by
Bought by
Seller's Agent
Jason Laos
JK Realty
Buyer's Agent
Wanda Gibson
Wanda Joy Gibson
List Price
$59,700
Sold Price
$50,000
Premium/Discount to List
-$9,700
-16.25%

Home Financials for this Owner

Home Financials are based on the most recent Mortgage that was taken out on this home.
Avg. Annual Appreciation
14.03%

Purchase Details

Closed on
May 10, 2011
Sold by
Bought by

Purchase Details

Closed on
May 5, 2011
Sold by
Bought by

Purchase Details

Closed on
Jun 3, 2008
Sold by
Bought by

Home Financials for this Owner

Home Financials are based on the most recent Mortgage that was taken out on this home.
Original Mortgage
$121,099
Interest Rate
5.99%
Mortgage Type
FHA

Purchase Details

Closed on
Apr 17, 2008
Sold by
Bought by

Home Financials for this Owner

Home Financials are based on the most recent Mortgage that was taken out on this home.
Original Mortgage
$121,099
Interest Rate
5.99%
Mortgage Type
FHA

Purchase Details

Closed on
Jan 5, 2007
Sold by
Bought by

Home Financials for this Owner

Home Financials are based on the most recent Mortgage that was taken out on this home.
Original Mortgage
$37,380
Interest Rate
6.1%
Mortgage Type
Stand Alone Second

Purchase Details

Closed on
May 6, 2004
Sold by
Bought by

Home Financials for this Owner

Home Financials are based on the most recent Mortgage that was taken out on this home.
Original Mortgage
$89,600
Interest Rate
5.8%
Mortgage Type
Purchase Money Mortgage
Source: Public Records

Home Values in the Area

Source: Public Records

Average Home Value in this Area


Source: Public Records

Agents Specializing in Central Mesa East, AZ

See All Agents

Purchase History

We collect this data history from publicly available records. To have your information removed, we recommend requesting removal directly through your county’s website.

Date Buyer Sale Price Title Company
$211,000 Great American Ttl Agcy Inc
$167,000 Title Alliance Of Az Llc
$475,000 Grand Canyon Title Agency In
-- Grand Canyon Title Agency
-- None Available
$128,263 Accommodation
$123,000 Lsi Title
$159,534 None Available
$186,900 Camelback Title Agency Llc
$112,000 Fidelity National Title
Source: Public Records

Mortgage History

We collect this data history from publicly available records. To have your information removed, we recommend requesting removal directly through your county’s website.

Date Status Borrower Loan Amount
Open $189,900
Previous Owner $158,650
Previous Owner $1,892,056
Previous Owner $121,099
Previous Owner $37,380
Previous Owner $149,520
Previous Owner $41,500
Previous Owner $89,600
Source: Public Records

Property History

We collect this data history from publicly available records. To have your information removed, we recommend requesting removal directly through your county’s website.

Date Event Price List to Sale Price per Sq Ft Prior Sale
08/20/2019 08/20/19 Sold $211,000 +0.5% $160 / Sq Ft
07/12/2019 07/12/19 Pending -- -- --
07/10/2019 07/10/19 For Sale $209,975 +25.7% $159 / Sq Ft
04/28/2016 04/28/16 Sold $167,000 -2.9% $127 / Sq Ft View Prior Sale
03/28/2016 03/28/16 For Sale $172,000 0.0% $131 / Sq Ft
11/11/2013 11/11/13 Rented $895 0.0% --
11/07/2013 11/07/13 Under Contract -- -- --
10/23/2013 10/23/13 For Rent $895 0.0% --
01/05/2012 01/05/12 Sold $50,000 -6.9% $38 / Sq Ft View Prior Sale
08/25/2011 08/25/11 Pending -- -- --
08/24/2011 08/24/11 Price Changed $53,730 -10.0% $41 / Sq Ft
08/08/2011 08/08/11 For Sale $59,700 0.0% $45 / Sq Ft
07/25/2011 07/25/11 Pending -- -- --
07/06/2011 07/06/11 For Sale $59,700 -- $45 / Sq Ft
Source: Arizona Regional Multiple Listing Service (ARMLS)

Tax History

We collect this data history from publicly available records. To have your information removed, we recommend requesting removal directly through your county’s website.

Year Tax Paid Tax Assessment Tax Assessment Total Assessment is a certain percentage of the fair market value that is determined by local assessors to be the total taxable value of land and additions on the property. Land Improvement
2025 $744 $8,955
2024 $752 $8,529
2023 $752 $25,020 $5,000 $20,020
2022 $735 $18,710 $3,740 $14,970
2021 $756 $17,120 $3,420 $13,700
2020 $745 $14,880 $2,970 $11,910
2019 $691 $13,280 $2,650 $10,630
2018 $659 $12,030 $2,400 $9,630
2017 $639 $10,720 $2,140 $8,580
2016 $627 $8,670 $1,730 $6,940
2015 $696 $8,400 $1,680 $6,720
Source: Public Records

Agents Affiliated with this Home

  • Section Image
  • Section Image
  • Section Image
  • Section Image
  • Section Image
  • Section Image
See All Agents

Map

Source: Arizona Regional Multiple Listing Service (ARMLS)

MLS Number: 5950534

Arizona Regional Multiple Listing Service (ARMLS)

APN: 141-86-212

Your Personal Tour Guide

Ask me questions while you tour the home.