
Happy Fulk
Compass
(615) 552-0896
193 Total Sales
1 in Southall
$960,000 Price


Estimated Value: $1,562,000
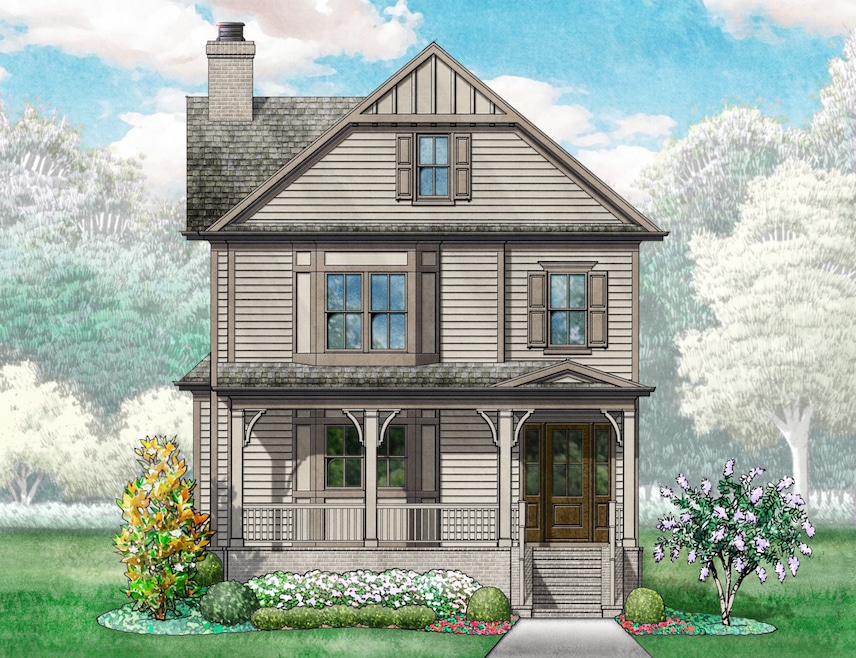
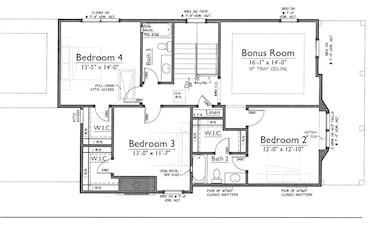
NEW! Ford Classic Homes Hazel plan ~Craftsman Style Elevation~ Primary suite on main with 2 walk in closets, 4 BR/ 3.5 Baths & Bonus upstairs ~Great Room with wood burning fireplace and ceiling detail~ Spacious covered porch~ Full sod and irrigation in Courtyard.3- car garage~ Selection Images and more design details listed under documents. SHOWN BY APPT ONLY**
Last Agent to Sell the Property
Westhaven Realty Brokerage Phone: 6155339271 License # 274961 Listed on: 01/04/2025
We collect this data history from publicly available records. To have your information removed, we recommend requesting removal directly through your county’s website.
Happy Fulk
Compass
(615) 552-0896
193 Total Sales
1 in Southall
$960,000 Price
Peter Easling
Keller Williams Realty Nashville/Franklin
(615) 492-8759
228 Total Sales
1 in Southall
$434,000 Price
Mary Brown
Compass
(615) 709-5588
44 Total Sales
2 in Southall
$1.4M - $3M Price Range
MaryAnn Palise
Parks Compass
(615) 905-1641
44 Total Sales
1 in Southall
$1,189,500 Price
Katrena Miller
Luxury Homes International
(629) 206-8213
21 Total Sales
1 in Southall
$454,883 Price
Sunshine Weaver
Zeitlin Sotheby's International Realty
(615) 205-9155
71 Total Sales
2 in Southall
$529K - $1.4M Price Range
We collect this data history from publicly available records. To have your information removed, we recommend requesting removal directly through your county’s website.
| Date | Buyer | Sale Price | Title Company |
|---|---|---|---|
| $1,499,675 | Southern Estates Title & Escro | ||
| $1,803,300 | Stewart Title |
We collect this data history from publicly available records. To have your information removed, we recommend requesting removal directly through your county’s website.
| Date | Status | Borrower | Loan Amount |
|---|---|---|---|
| Previous Owner | $15,000,000 |
We collect this data history from publicly available records. To have your information removed, we recommend requesting removal directly through your county’s website.
| Date | Event | Price | List to Sale | Price per Sq Ft |
|---|---|---|---|---|
| 07/14/2025 07/14/25 | Sold | $1,499,675 | 0.0% | $522 / Sq Ft |
| 06/16/2025 06/16/25 | Pending | -- | -- | -- |
| 06/12/2025 06/12/25 | Price Changed | $1,499,675 | 0.0% | $522 / Sq Ft |
| 01/04/2025 01/04/25 | For Sale | $1,499,990 | -- | $522 / Sq Ft |
We collect this data history from publicly available records. To have your information removed, we recommend requesting removal directly through your county’s website.
| Year | Tax Paid | Tax Assessment Tax Assessment Total Assessment is a certain percentage of the fair market value that is determined by local assessors to be the total taxable value of land and additions on the property. | Land | Improvement |
|---|---|---|---|---|
| 2025 | $808 | $60,000 | $60,000 | |
| 2024 | $808 | $37,500 | $37,500 | |
| 2023 | $808 | $37,500 | $37,500 | $0 |
Seller's Agent in 2025
Angela Crutcher
Westhaven Realty
(615) 533-9271
115 in this area
357 Total Sales
Seller Co-Listing Agent in 2025
Sara Lavagnino
Westhaven Realty
(615) 557-6888
109 in this area
341 Total Sales
Buyer's Agent in 2025
Suzy Mills
Compass
(615) 790-3400
35 in this area
237 Total Sales
Source: Realtracs
MLS Number: RTC2774783
APN: 077J-B-053.00-000
Disclaimer: Certain information contained herein is derived from information provided by parties other than Homes.com. All information provided is deemed reliable, but is not guaranteed to be accurate and should be independently verified.
All data is obtained from various sources and may not have been verified by broker or MLS GRID. Supplied Open House Information is subject to change without notice. All information should be independently reviewed and verified for accuracy. Properties may or may not be listed by the office/agent presenting the information. Some IDX listings have been excluded from this website.
Listings courtesy of Realtracs as distributed by MLS GRID.
Based on information submitted to the MLS GRID
Ask me questions while you tour the home.