NOT LISTED FOR SALE

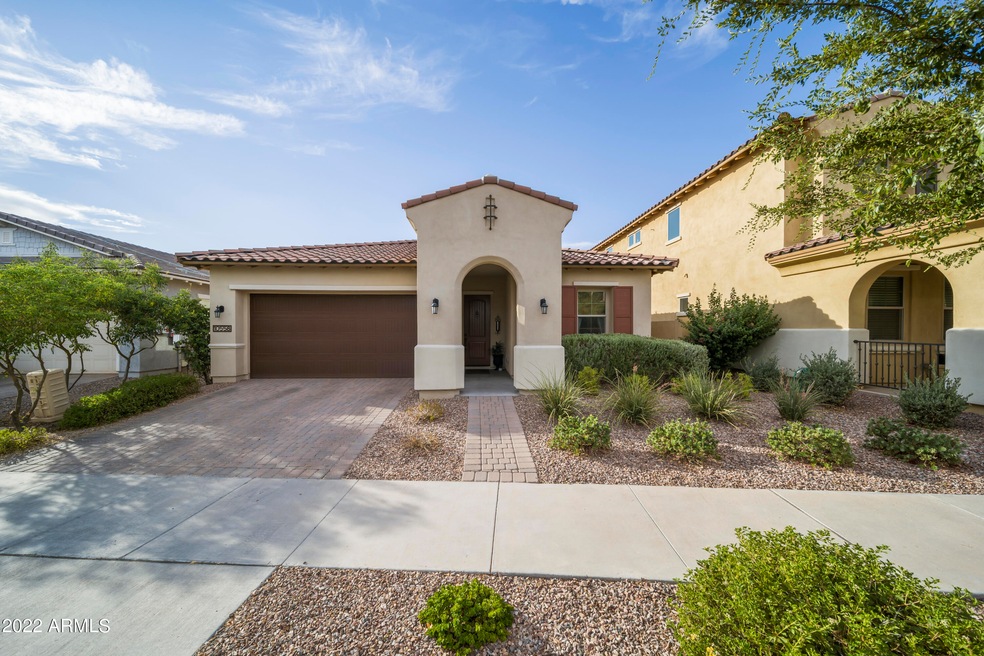
10558 E Simone Ave Mesa, AZ 85212

Eastmark Neighborhood

Estimated Value: $555,000 - $585,000

3 Beds
3 Baths
2,178 Sq Ft
$262/Sq Ft Est. Value

Sale Details

Date Sold: September 18, 2020

Last sale price $421,000 $193 Per Sq Ft

Est. 35% increase in value since last sale

Current estimated payment $3,392 / mo

Highlights

  • Clubhouse
  • Vaulted Ceiling
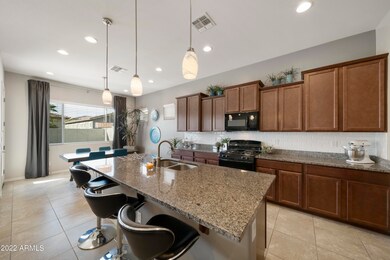
  • Granite Countertops
  • Silver Valley Elementary Rated A-
  • Spanish Architecture
  • Community Pool

About This Home

As of June 2022

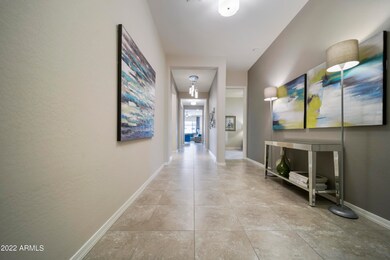
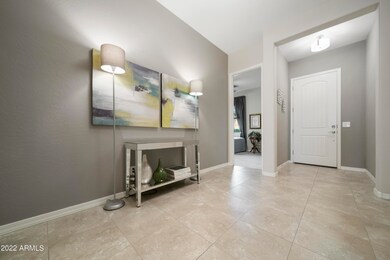
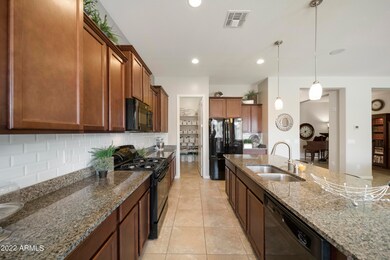
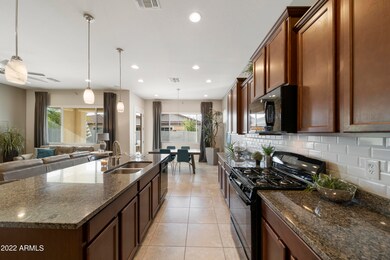
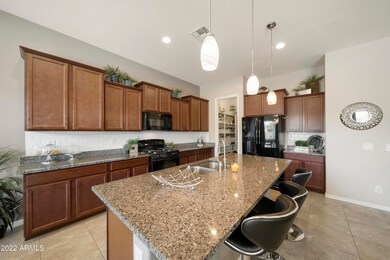
Beautiful open concept floorplan with wood look tile throughout the main living areas. Large chef's kitchen is equipped with SS appliances, gas stovetop, granite counter tops, walk-in pantry, breakfast bar and opens up to the living room featuring large windows that offer lots of natural light. The easy to maintain back yard features a covered patio with artificial turf and travertine tile. Tons of shopping, dining and parks just a short drive away. There is an abundance of amenities right inside Eastmark. Enjoy with your friends at the home or the community pool/spa and clubhouse.

Last Agent to Rent the Property

Kenneth Ortiz

Real Broker License #SA672810000 Listed on: 05/31/2022

Real Broker

Co-Listed By

Haley Pluto

Keller Williams Integrity First Realty License #SA689086000

Last Renter's Agent

Eileen Ramirez

HomeSmart Premier License #SA700696000

HomeSmart Premier
Create a Home Valuation Report for This Property
The Home Valuation Report is an in-depth analysis detailing your home's value as well as a comparison with similar homes in the area

Home Details

Home Type

  • Single Family

Year Built

  • Built in 2016

Lot Details

  • 6,453 Sq Ft Lot
  • Desert faces the front of the property
  • Block Wall Fence
  • Artificial Turf
  • Front and Back Yard Sprinklers
  • Sprinklers on Timer

Parking

  • 2 Car Garage

Home Design

  • Spanish Architecture
  • Wood Frame Construction
  • Spray Foam Insulation
  • Tile Roof
  • Stucco

Interior Spaces

  • 2,178 Sq Ft Home
  • 1-Story Property
  • Vaulted Ceiling
  • Ceiling Fan
  • Double Pane Windows
  • Low Emissivity Windows
  • Blinds
  • Family Room
  • Formal Dining Room

Kitchen

  • Eat-In Kitchen
  • Walk-In Pantry
  • Gas Oven
  • Gas Range
  • Microwave
  • Dishwasher
  • Kitchen Island
  • Granite Countertops

Flooring

  • Carpet
  • Tile

Bedrooms and Bathrooms

  • 3 Bedrooms
  • Split Bedroom Floorplan
  • Double Vanity
  • Private Water Closet
  • Separate Shower in Primary Bathroom
  • Bathtub With Separate Shower Stall

Laundry

  • Laundry in unit
  • 220 Volts In Laundry
  • Washer Hookup

Schools

  • Silver Valley Elementary School
  • Eastmark High Middle School
  • Eastmark High School

Utilities

  • Central Air
  • Heating System Uses Natural Gas
  • Programmable Thermostat
  • Gas Water Heater
  • High Speed Internet
  • Cable TV Available

Additional Features

  • Smoke Free Home
  • Patio

Listing and Financial Details

  • Property Available on 6/10/22
  • $75 Move-In Fee
  • Rent includes rental tax
  • 12-Month Minimum Lease Term
  • $75 Application Fee
  • Tax Lot 186
  • Assessor Parcel Number 304-94-235

Community Details

Overview

  • Property has a Home Owners Association
  • Eastmark Residential Association, Phone Number (480) 625-4900
  • Built by William Ryan Homes
  • Eastmark Development Unit 7 North Parcels 7 6 Thru Subdivision

Amenities

  • Clubhouse

Recreation

  • Community Playground
  • Community Pool
  • Community Spa

Home Details

Home Type

Single Family

Year Built

Built in 2016

Lot Details

6,453 Sq Ft Lot

Parking

2

Rental Info

  • HOA Paid By: Landlord
  • Rent Includes: Rental Tax
  • Available Date: 2022-06-10

Listing Details

  • Cross Street: S Signal Butte Rd and E Ray Rd
  • Property Type: Residential Lease
  • Separate Den Office Sep Den Office: N
  • Year Built: 2016
  • Non Assistive Animals: Yes
  • Initial Move In Costs Application Fee: 75.0
  • Lease Term Minimum Lease Term Months: 12
  • Property Sub Type: Single Family Residence
  • Horses: No
  • Lot Size Acres: 0.15
  • Co List Office Mls Id: kwif01
  • Co List Office Phone: 480-854-2400
  • Subdivision Name: EASTMARK DEVELOPMENT UNIT 7 NORTH PARCELS 7-6 THRU
  • Architectural Style: Spanish
  • Property Attached Yn: No
  • Const - Finish:Const - Finish: Painted, Stucco
  • Cooling:Cooling: Central Air, Ceiling Fan(s), Programmable Thmstat
  • Other Rooms:Other Rooms: Family Room
  • Technology:Technology: Cable TV Avail, High Speed Internet
  • Plumbing:Plumbing: Gas Hot Water Heater
  • Lease Information:Lease Information: No Smoking Allowed, Management - Owner
  • Special Features: None

Interior Features

  • Flooring: Carpet, Tile
  • Basement YN: No
  • Furnished: Unfurnished
  • Spa Features: None
  • Appliances: Dishwasher, Refrigerator, Microwave, Gas Range, Gas Oven
  • Total Bedrooms: 3
  • Fireplace: No
  • Interior Amenities: Double Vanity, Separate Shwr & Tub, Eat-in Kitchen, Kitchen Island, Walk-in Pantry, Granite Counters, High Speed Internet, Other, Vaulted Ceiling(s), See Remarks
  • Living Area: 2178.0
  • Stories: 1
  • Window Features: Blinds, Dual Pane, Low-Emissivity Windows
  • Dining Area:Dining Area: Eat-in Kitchen, Formal
  • Interior Features:Interior Features: Other, Vaulted Ceiling(s), See Remarks
  • Kitchen Features:Kitchen Features: Dishwasher, Refrigerator, Kitchen Island, Microwave, Walk-in Pantry, Granite Counters, Gas Range, Gas Oven
  • Master Bathroom:Master Bathroom: Double Vanity, Separate Shwr & Tub, Private Toilet Room
  • Master Bedroom:Master Bedroom: Split
  • Window Features:Window Features: Dual Pane, Low-Emissivity Windows
  • Laundry Features:Laundry Features: Inside, Washer Hookup, 220 V Dryer Hookup
  • Window Coverings:Window Coverings: Blinds

Exterior Features

  • Fencing: Block
  • Lot Features: Sprinklers In Rear, Sprinklers In Front, Desert Front, Gravel/Stone Front, Synthetic Grass Back, Auto Timer H2O Front, Auto Timer H2O Back
  • Pool Private: No
  • Disclosures: Agency Discl Req
  • Construction Type: Wood Frame, Spray Foam Insulation, Painted, Stucco
  • Patio And Porch Features: Patio
  • Roof: Tile
  • General Property Description:Community Pool YN2: Yes
  • General Property Description:Private Pool YN2: No

Garage/Parking

  • Total Covered Spaces: 2.0
  • Garage Spaces: 2.0
  • Open Parking Spaces: 2.0

Utilities

  • Cooling: Ceiling Fan(s), Programmable Thmstat
  • Heating: Natural Gas
  • Laundry Features: Inside, Washer Hookup, 220 V Dryer Hookup
  • Cooling Y N: Yes
  • Heating Yn: Yes
  • Water Source: Public
  • Utilities:Utilities: SRP, SW Gas

Condo/Co-op/Association

  • Community Features: Community Spa Htd, Playground, Clubhouse
  • Association Name: Eastmark Residential
  • Phone: 4806254900
  • Association: Yes
  • Pets Allowed: Yes

Schools

  • Elementary School: Silver Valley Elementary
  • High School: Eastmark High School
  • Junior High Dist: Queen Creek Unified District
  • Middle Or Junior School: Eastmark High School

Lot Info

  • Lot Size Sq Ft: 6453.0
  • Parcel #: 304-94-235

Building Info

  • Builder Name: William Ryan Homes

Tax Info

  • Tax Book Number: 304.0
  • Tax Lot: 186
  • Tax Map Number: 94.0

Ownership History

We collect this data history from publicly available records. To have your information removed, we recommend requesting removal directly through your county’s website.

Date Name Owned For Owner Type

Purchase Details

Listed on
Aug 15, 2020
Closed on
Sep 9, 2020
Sold by
Bought by
Seller's Agent
Kenneth Ortiz
Keller Williams Integrity First Realty
Buyer's Agent
Kelly Khalil
Redfin Corporation
List Price
$424,900
Sold Price
$421,000
Premium/Discount to List
-$3,900
-0.92%
Current Estimated Value
$570,176

Home Financials for this Owner

Home Financials are based on the most recent Mortgage that was taken out on this home.
Estimated Appreciation
$149,176
Avg. Annual Appreciation
5.06%
Original Mortgage
$266,200
Outstanding Balance
$231,354
Interest Rate
2.9%
Mortgage Type
New Conventional
Estimated Equity
$333,113

Purchase Details

Closed on
Aug 3, 2016
Sold by
Bought by

Purchase Details

Closed on
May 29, 2015
Sold by
Bought by
Source: Public Records

Home Values in the Area

Source: Public Records

Average Home Value in this Area


Source: Public Records

Agents Specializing in Eastmark, AZ

See All Agents

Purchase History

We collect this data history from publicly available records. To have your information removed, we recommend requesting removal directly through your county’s website.

Date Buyer Sale Price Title Company
$421,000 Old Republic Title Agency
$281,213 Stewart Title Arizona Agency
$263,850 First American Title
Source: Public Records

Mortgage History

We collect this data history from publicly available records. To have your information removed, we recommend requesting removal directly through your county’s website.

Date Status Borrower Loan Amount
Open $266,200
Closed $266,200
Previous Owner $25,000,000
Source: Public Records

Property History

We collect this data history from publicly available records. To have your information removed, we recommend requesting removal directly through your county’s website.

Date Event Price List to Sale Price per Sq Ft Prior Sale
06/15/2022 06/15/22 Rented $2,799 0.0% --
06/09/2022 06/09/22 Under Contract -- -- --
05/31/2022 05/31/22 For Rent $2,799 0.0% --
09/18/2020 09/18/20 Sold $421,000 -0.9% $189 / Sq Ft View Prior Sale
08/15/2020 08/15/20 For Sale $424,900 -- $190 / Sq Ft
Source: Arizona Regional Multiple Listing Service (ARMLS)

Tax History

We collect this data history from publicly available records. To have your information removed, we recommend requesting removal directly through your county’s website.

Year Tax Paid Tax Assessment Tax Assessment Total Assessment is a certain percentage of the fair market value that is determined by local assessors to be the total taxable value of land and additions on the property. Land Improvement
2025 $3,171 $25,486
2024 $3,756 $24,273
2023 $3,756 $44,870 $8,970 $35,900
2022 $3,626 $31,970 $6,390 $25,580
2021 $3,670 $30,170 $6,030 $24,140
2020 $3,206 $28,470 $5,690 $22,780
2019 $3,091 $26,120 $5,220 $20,900
2018 $2,950 $24,300 $4,860 $19,440
2017 $2,822 $23,000 $4,600 $18,400
2016 $971 $6,480 $6,480 $0
2015 $915 $5,616 $5,616 $0
Source: Public Records

Agents Affiliated with this Home

  • Section Image
  • Section Image
  • Section Image
  • Section Image
See All Agents

Map

Source: Arizona Regional Multiple Listing Service (ARMLS)

MLS Number: 6408791

Arizona Regional Multiple Listing Service (ARMLS)

APN: 304-94-235

Your Personal Tour Guide

Ask me questions while you tour the home.