NOT LISTED FOR SALE

1056 Burton Bend Trail Buford, GA 30518

Sugar Hill Area
4 Beds
3 Baths
2,360 Sq Ft
4,400 Sq Ft Lot

Sale Details

Date Sold: June 26, 2024

Last sale price $625,730 $265 Per Sq Ft

53 Days on Market

Highlights

  • Fitness Center
  • Open-Concept Dining Room
  • Separate his and hers bathrooms
  • Sugar Hill Elementary School Rated A
  • New Construction
  • Gated Community

About This Home

As of June 2024

Spring into a New Home - with a brand new home By The Providence Group! Lots of interior upgrades in this home! The Tensley floor plan will feature 10' Ceilings and 8' doors on the main floor giving this plan a grand feeling as soon as you enter. The family room is a desirable open concept with fireplace and a slider door leading out to the covered patio, the family room is also a cozy spot for entertaining and gatherings looking into the beautiful gourmet kitchen showcasing stacked Bright white cabinets at the perimeter, double oven, generous island with pendant lights, Quartz kitchen countertops, and single bowl kitchen sink. Lastly on the main floor is a guest retreat and full bathroom featuring a convenient walk in shower which is a great feature for visitors. On the 2nd floor, the spacious Owner's Suite has separate his and hers closets, separate vanities with marble counters and frameless walk in shower. There is a Jack and Jill bathroom with double vanities for the upstairs 2 bedrooms. This home has a lot of thought put into its design and features. Courtyard home with patio that is fenced for all of our pet friends. Great home to make yours today and get ready to enjoy your new home for 2024! Home is UNDER CONSTRUCTION AND ESTIMATED TO BE COMPLETED IN May/June 2024. Pictures represent a previously built home by The Providence Group. 5K in closing costs with use of one of the Preferred Lenders. [The Tensley]

Last Agent to Sell the Property

Natalie Barber

The Providence Group Realty, LLC. License #362910 Listed on: 03/02/2024

The Providence Group Realty, LLC.

Co-Listed By

Anna Szczepanski

The Providence Group Realty, LLC. License #363509

Last Buyer's Agent

Jimin Park

Heritage GA. Realty License #390028

Heritage GA. Realty

Home Details

Home Type

  • Single Family

Year Built

  • Built in 2024 | New Construction

Lot Details

  • 4,400 Sq Ft Lot
  • Property fronts a private road
  • Fenced
  • Landscaped
  • Level Lot

HOA Fees

  • $185 Monthly HOA Fees

Parking

  • 2 Car Garage
  • Rear-Facing Garage
  • Garage Door Opener
  • Driveway Level

Home Design

  • Craftsman Architecture
  • Traditional Architecture
  • Slab Foundation
  • Shingle Roof
  • Cement Siding
  • Brick Front

Interior Spaces

  • 2,360 Sq Ft Home
  • 2-Story Property
  • Crown Molding
  • Ceiling height of 10 feet on the main level
  • Ceiling Fan
  • Factory Built Fireplace
  • Gas Log Fireplace
  • Insulated Windows
  • Entrance Foyer
  • Family Room with Fireplace
  • Open-Concept Dining Room

Kitchen

  • Open to Family Room
  • Double Oven
  • Electric Oven
  • Gas Cooktop
  • Dishwasher
  • Kitchen Island
  • Stone Countertops
  • White Kitchen Cabinets
  • Disposal

Flooring

  • Wood
  • Carpet
  • Ceramic Tile

Bedrooms and Bathrooms

  • Oversized primary bedroom
  • Dual Closets
  • Walk-In Closet
  • Separate his and hers bathrooms
  • Dual Vanity Sinks in Primary Bathroom
  • Shower

Laundry

  • Laundry Room
  • Laundry in Hall
  • Laundry on upper level

Home Security

  • Security Gate
  • Carbon Monoxide Detectors
  • Fire and Smoke Detector

Outdoor Features

  • Courtyard
  • Covered Patio or Porch

Location

  • Property is near schools and shops

Schools

  • Sugar Hill - Gwinnett Elementary School
  • Lanier Middle School
  • Lanier High School

Utilities

  • Zoned Heating and Cooling
  • Heating System Uses Natural Gas
  • Underground Utilities
  • 220 Volts
  • 110 Volts

Listing and Financial Details

  • Home warranty included in the sale of the property
  • Legal Lot and Block 117 / D
  • Assessor Parcel Number R7256 476

Community Details

Overview

  • $2,220 Initiation Fee
  • Beacon Management Association
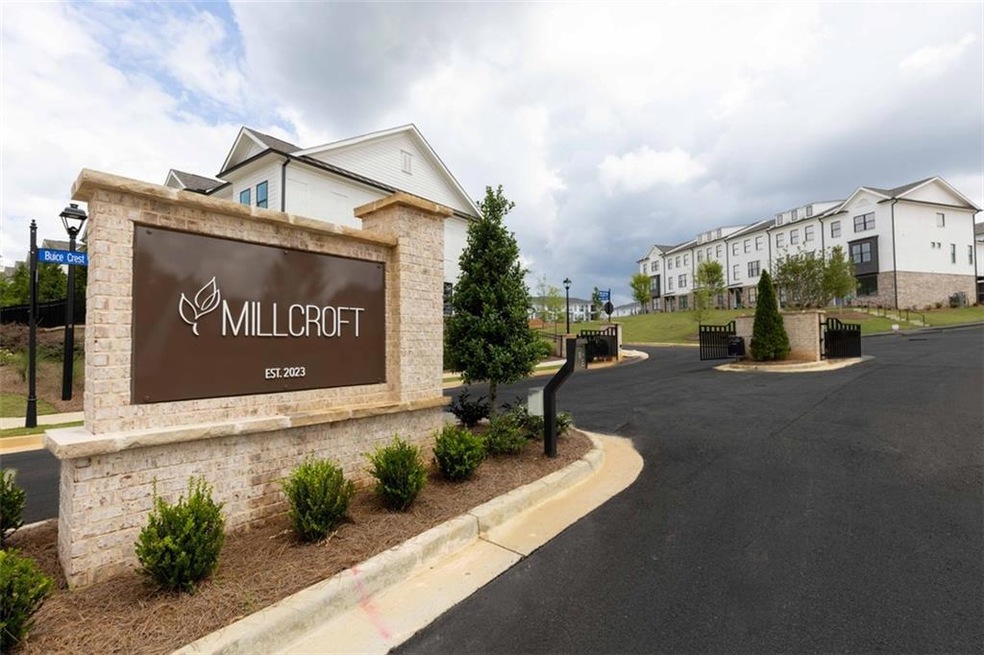
  • Millcroft Subdivision
  • FHA/VA Approved Complex

Recreation

  • Fitness Center
  • Community Pool
  • Park

Security

  • Gated Community

Home Details

Home Type

Single Family

Year Built

Built in 2024 | New Construction

Lot Details

4,400 Sq Ft Lot

HOA Fees

$185 per month

Parking

2

Listing Details

  • Standard Status: Closed
  • Legal Description: Land Lots 256 & 257 Tax Parcel ID: 7256-585 & 7256-306 7th District Gwinnett County GA
  • Property Type: Residential
  • MLS Status: Closed
  • Property Sub Type: Single Family Residence
  • Architectural Style: Craftsman, Traditional
  • Property Condition: New Construction
  • Year Built: 2024
  • Levels Stories: Two
  • Cert Prof Home Bldrs Legacy: The Providence Group
  • Special Features: NewHome

Property Details

  • Property: Residential Detached

Interior Features

  • Flooring: Carpet, Ceramic Tile, Hardwood
  • Fireplace Features: Factory Built, Family Room, Gas Log
  • Number Of Fireplaces: 1
  • Appliances: Dishwasher, Disposal, Double Oven, Electric Oven, Gas Cooktop
  • Interior Amenities: Crown Molding, Double Vanity, Entrance Foyer, High Ceilings 9 ft Upper, High Ceilings 10 ft Main, His and Hers Closets, Walk-In Closet(s)
  • Kitchen Features: Cabinets White, Kitchen Island, Pantry, Stone Counters, View to Family Room
  • Common Walls: No Common Walls
  • Additional Rooms: Family Room
  • Dining Room Features: Open Concept
  • Square Footage: 2360.00
  • Spa Features: None
  • Window Features: Insulated Windows

Beds/Baths

  • Total Bedrooms: 4
  • Bedroom Features: Oversized Master
  • Main Bedrooms: 1
  • Total Bathrooms: 3
  • Total Full Baths: 3
  • Main Full Bathrooms: 1
  • Master Bathroom Features: Double Vanity, Separate His/Hers, Shower Only

Exterior Features

  • Construction Materials: Brick Front, Cement Siding
  • Roof Type: Shingle
  • Fencing: Fenced
  • Patio And Porch Features: Covered, Patio
  • Exterior Features: Courtyard
  • Pool Private: No
  • Foundation: Slab

Garage/Parking

  • Number of Garage Spaces: 2
  • Parking Features: Driveway, Garage, Garage Door Opener, Garage Faces Rear, Level Driveway

Utilities

  • Sewer: Public Sewer
  • Water Source: Public
  • Security: Carbon Monoxide Detector(s), Security Gate, Smoke Detector(s)
  • Cooling: Ceiling Fan(s), Zoned
  • Heating: Natural Gas, Zoned
  • Laundry Features: In Hall, Laundry Room, Upper Level
  • Utilities: Electricity Available, Natural Gas Available, Underground Utilities
  • Electric: 110 Volts, 220 Volts

Condo/Co-op/Association

  • HOA Fee Includes: Maintenance Grounds, Swim
  • Community Features: Fitness Center, Gated, Homeowners Assoc, Near Schools, Near Shopping, Park, Pool, Sidewalks, Street Lights
  • Association Fee: 185
  • Association Fee Frequency: Monthly
  • F H A Condo Approval: Yes
  • Association: Yes
  • Home Warranty: Yes
  • Subdivision Complex: Millcroft

Association/Amenities

  • Number Of Units In Community: 1
  • Management Company: Beacon Management

Lot Info

  • Acres: 0.1010
  • Lot: 117
  • Plat Book: 103
  • Plat Page: 299
  • Lot Features: Landscaped, Level
  • Parcel Number: R7256 476
  • Horse Amenities: None
  • Land Lease: No
  • Property Attached Yn: No

Green Features

  • Green Energy Generation: None

Rental Info

  • Initiation Fee: 2220

Tax Info

  • Tax Year: 2024

MLS Schools

  • School Bus Route High: Yes
  • Elementary School: Sugar Hill - Gwinnett
  • High School: Lanier
  • Middle School: Lanier

Matterport 3D Tour

Create a Home Valuation Report for This Property
The Home Valuation Report is an in-depth analysis detailing your home's value as well as a comparison with similar homes in the area

Home Values in the Area

Source: Public Records

Average Home Value in this Area


Source: Public Records

Property History

We collect this data history from publicly available records. To have your information removed, we recommend requesting removal directly through your county’s website.

Date Event Price List to Sale Price per Sq Ft
06/26/2024 06/26/24 Sold $625,730 -0.8% $265 / Sq Ft
04/24/2024 04/24/24 Pending -- -- --
04/17/2024 04/17/24 Price Changed $630,730 +0.8% $267 / Sq Ft
04/03/2024 04/03/24 Price Changed $625,730 +0.8% $265 / Sq Ft
03/11/2024 03/11/24 Price Changed $620,730 +0.8% $263 / Sq Ft
03/02/2024 03/02/24 For Sale $615,730 -- $261 / Sq Ft
Source: First Multiple Listing Service (FMLS)

Agents Affiliated with this Home

  • Section Image
  • Section Image
  • Section Image
See All Agents

Map

Source: First Multiple Listing Service (FMLS)

MLS Number: 7346753

First Multiple Listing Service (FMLS)
Your Personal Tour Guide

Ask me questions while you tour the home.