
Christopher Green
Compass
(470) 944-6032
80 Total Sales
2 in Sugar Hill
$345,550 Price Range
Estimated Value: $499,000 - $576,000
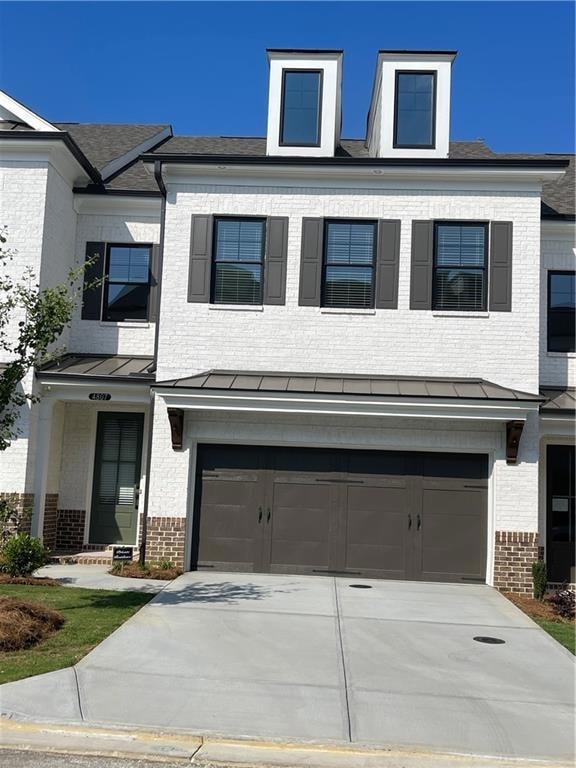
RECEIVE THE 1ST MONTH OF RENT FREE FOR ALL 14- OR- 15- MONTH LEASES STARTING ON OR BEFORE MARCH 1ST.. Like a brand-new, just a year-old 3 BR/2.5BA townhouse for rent. Your new home will offer 2 2-story design floor plan, entry on the main level with a garage in front, and a cozy fenced backyard. A Private foyer on the main level leads you to a Gourmet Kitchen, a large island, and quartz countertops that overlook the dining & family room. Enjoy your Fireplace during the colder months and many other days with friends and family or relaxing downtime. When you head to the 2nd floor you will enter a spacious owner's suite that offers the Frameless Large Shower, dual vanities with quartz countertops & walk in closet. Carpets are only on the 2nd floor in the bedrooms. The laundry room is located in the hallway on the upper level, along with 2 secondary bedrooms and a shared bath. This community is in highly desirable location in unincorporated Gwinnett County and close to 3 vibrant cities - downtown Sugar Hill, Suwanee Town Center, and Buford!! Incredible amenities will be a Gated, Resort-style pool with covered cabana, grills, fireplace, and outdoor dining area and a community lawn featuring group seating and fire pits. Easy Access to interstates, shopping, and restaurants -
Last Agent to Rent the Property
Trend Atlanta Realty, Inc. Brokerage Phone: 770-777-1321 License #266490 Listed on: 11/11/2025
Last Renter's Agent
NON-MLS NMLS
Non FMLS Member
We collect this data history from publicly available records. To have your information removed, we recommend requesting removal directly through your county’s website.
Christopher Green
Compass
(470) 944-6032
80 Total Sales
2 in Sugar Hill
$345,550 Price Range
Those Kunkels
Keller Williams Realty Atl. Partners
(844) 951-2234
128 Total Sales
15 in Sugar Hill
$390K - $1.4M Price Range
Thea Marcacci
Keller Williams Realty Atl. Partners
(888) 612-3869
75 Total Sales
2 in Sugar Hill
$769,000 Price Range
Diana Uscatu
Atlanta Communities
(470) 491-1015
49 Total Sales
2 in Sugar Hill
$579,900 Price Range
Michelle Healy
Home Builders Group of Ga Realty, LLC
(470) 623-1502
57 Total Sales
10 in Sugar Hill
$750K - $1M Price Range
Judy Chin
Virtual Properties Realty.com
(770) 285-0754
90 Total Sales
10 in Sugar Hill
$350K - $700K Price Range
We collect this data history from publicly available records. To have your information removed, we recommend requesting removal directly through your county’s website.
| Date | Buyer | Sale Price | Title Company |
|---|---|---|---|
| -- | -- | ||
| Jbgl Atlanta Development 2014 Llc | -- | -- |
We collect this data history from publicly available records. To have your information removed, we recommend requesting removal directly through your county’s website.
| Date | Event | Price | List to Sale | Price per Sq Ft |
|---|---|---|---|---|
| 02/28/2026 02/28/26 | Rented | $2,500 | 0.0% | -- |
| 02/11/2026 02/11/26 | Under Contract | -- | -- | -- |
| 01/26/2026 01/26/26 | Price Changed | $2,500 | -10.7% | $1 / Sq Ft |
| 11/11/2025 11/11/25 | For Rent | $2,800 | -6.5% | -- |
| 07/13/2024 07/13/24 | Rented | $2,995 | 0.0% | -- |
| 06/17/2024 06/17/24 | For Rent | $2,995 | -- | -- |
We collect this data history from publicly available records. To have your information removed, we recommend requesting removal directly through your county’s website.
| Year | Tax Paid | Tax Assessment Tax Assessment Total Assessment is a certain percentage of the fair market value that is determined by local assessors to be the total taxable value of land and additions on the property. | Land | Improvement |
|---|---|---|---|---|
| 2025 | $7,479 | $205,480 | $40,040 | $165,440 |
| 2024 | $4,002 | $105,280 | $39,200 | $66,080 |
| 2023 | $317 | $31,680 | $31,680 | $0 |
Landlord's Agent in 2026
Shaji George
Trend Atlanta Realty, Inc.
(678) 471-8275
40 Total Sales
NN
Tenant's Agent in 2026
NON-MLS NMLS
Non FMLS Member
JH
Buyer's Agent in 2024
julia hwang
Heritage GA. Realty
2 Total Sales
Source: First Multiple Listing Service (FMLS)
MLS Number: 7680682
APN: 7-256-455
Listings identified with the FMLS IDX logo come from FMLS and are held by brokerage firms other than the owner of this website. The listing brokerage is identified in any listing details. Information is deemed reliable but is not guaranteed. If you believe any FMLS listing contains material that infringes your copyrighted work please visit www.fmls.com/dmca to review our DMCA policy and learn how to submit a takedown request. © 2026 First Multiple Listing Service, Inc.
Disclaimer: Certain information contained herein is derived from information provided by parties other than Homes.com. All information provided is deemed reliable, but is not guaranteed to be accurate and should be independently verified.
Ask me questions while you tour the home.