
Nick Shivers
eXp Realty, LLC
(971) 232-4415
1,263 Total Sales
7 in Canby
$47K - $540K Price Range
Estimated Value: $754,000
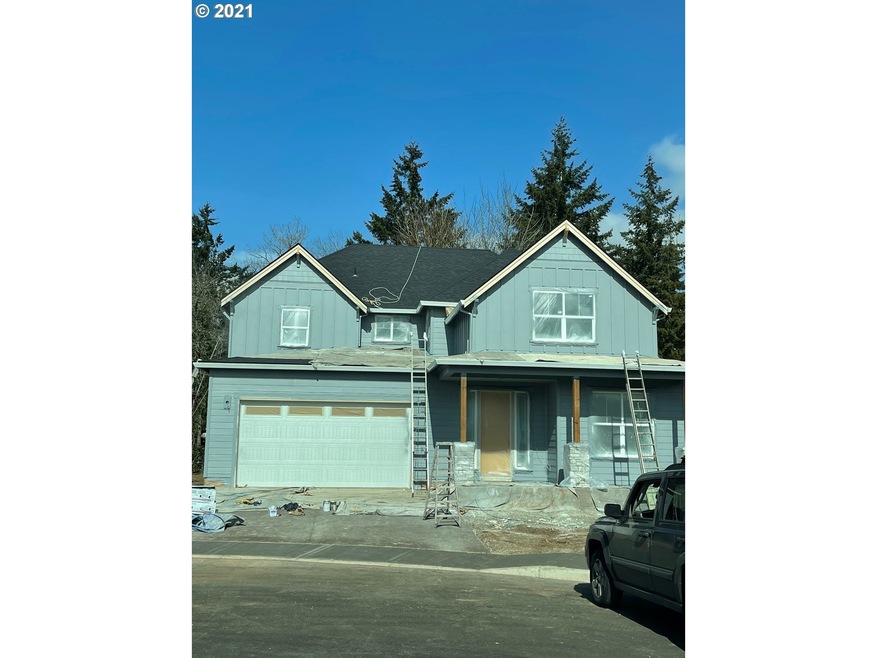
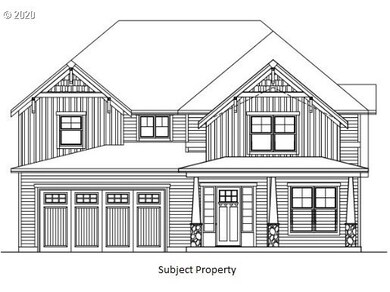
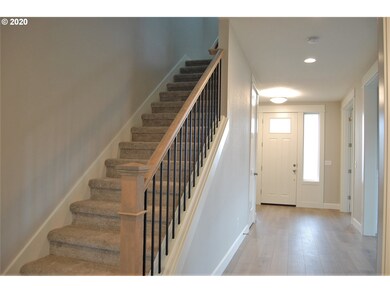
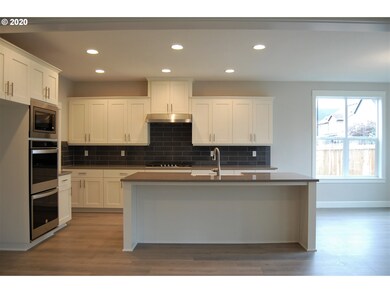
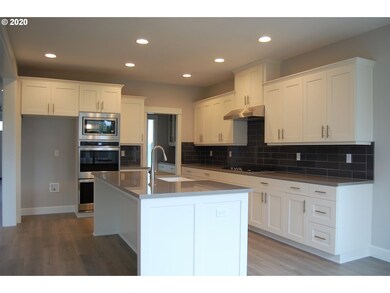
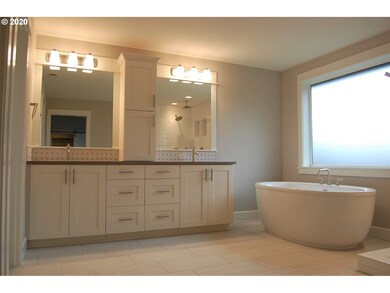
Located in the heart of Canby! Icon Construction's fabulous new development full of beautiful new homes. Walking distance to parks, walking trails, dining, grocery, school, and much more! This highly sought-after neighborhood consists of a combination of both stunning spec and custom homes. Lots are moving quick but we still have some available for customs! You wonA¢a‚¬a„¢t want to miss out on a fantastic opportunity to build the home of your dreams in a great community.
Last Agent to Sell the Property
Handris Realty Co. License #950600130 Listed on: 08/03/2020
We collect this data history from publicly available records. To have your information removed, we recommend requesting removal directly through your county’s website.
Nick Shivers
eXp Realty, LLC
(971) 232-4415
1,263 Total Sales
7 in Canby
$47K - $540K Price Range
Chance Jackson
Realty One Group Discovery
(541) 402-5110
43 Total Sales
1 in Canby
$390,000 Price
Jaimy Beltran
Keller Williams Realty Portland Premiere
(844) 569-0068
120 Total Sales
2 in Canby
$505K - $675K Price Range
Israel Hill
John L. Scott Portland Central
(844) 418-2060
143 Total Sales
1 in Canby
$480,000 Price
Andrew Ramey
Works Real Estate
(971) 545-8109
92 Total Sales
1 in Canby
$489,900 Price
Teresa Schwab
Keller Williams Realty Portland Elite
(971) 256-8168
1 Total Sale
1 in Canby
$525,000 Price
We collect this data history from publicly available records. To have your information removed, we recommend requesting removal directly through your county’s website.
| Date | Buyer | Sale Price | Title Company |
|---|---|---|---|
| $605,400 | First American Title |
We collect this data history from publicly available records. To have your information removed, we recommend requesting removal directly through your county’s website.
| Date | Status | Borrower | Loan Amount |
|---|---|---|---|
| Open | $548,250 |
We collect this data history from publicly available records. To have your information removed, we recommend requesting removal directly through your county’s website.
| Date | Event | Price | List to Sale | Price per Sq Ft |
|---|---|---|---|---|
| 04/12/2021 04/12/21 | Sold | $605,400 | 0.0% | $192 / Sq Ft |
| 11/30/2020 11/30/20 | Pending | -- | -- | -- |
| 08/26/2020 08/26/20 | Price Changed | $605,400 | +4.4% | $192 / Sq Ft |
| 08/03/2020 08/03/20 | For Sale | $579,900 | -- | $184 / Sq Ft |
We collect this data history from publicly available records. To have your information removed, we recommend requesting removal directly through your county’s website.
| Year | Tax Paid | Tax Assessment Tax Assessment Total Assessment is a certain percentage of the fair market value that is determined by local assessors to be the total taxable value of land and additions on the property. | Land | Improvement |
|---|---|---|---|---|
| 2025 | $7,578 | $427,719 | ||
| 2024 | $7,365 | $415,262 | ||
| 2023 | $7,365 | $403,167 | $0 | $0 |
| 2022 | $6,774 | $391,425 | $0 | $0 |
| 2021 | $3,908 | $227,658 | $0 | $0 |
Seller's Agent in 2021
Andrea Hughes
Handris Realty Co.
(503) 522-6255
193 Total Sales
Buyer's Agent in 2021
Jill Saucedo
HomeSmart Realty Group
(503) 867-4982
68 Total Sales
Source: Regional Multiple Listing Service (RMLS)
MLS Number: 20023342
APN: 05036316
Disclaimer: Certain information contained herein is derived from information provided by parties other than Homes.com. All information provided is deemed reliable, but is not guaranteed to be accurate and should be independently verified.
The content relating to real estate for sale on this web site comes in part from the IDX program of the RMLS™ of Portland, Oregon. Real estate listings held by brokerage firms other than Ten-X are marked with the RMLS™ logo, and detailed information about these properties includes the names of the listing brokers. Listing content is copyright © 2026 RMLS™, Portland, Oregon. Some properties which appear for sale on this web site may subsequently have sold or may no longer be available. All information provided is deemed reliable but is not guaranteed and should be independently verified.
Ask me questions while you tour the home.