TC
Seller's Agent in 2023
Telina Campos
Red Key Realty Group LLC
(239) 707-9848
69 Total Sales
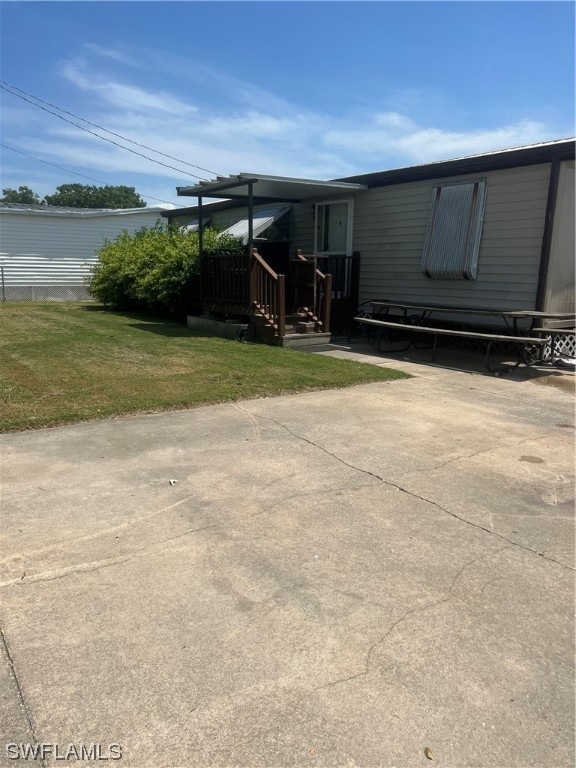
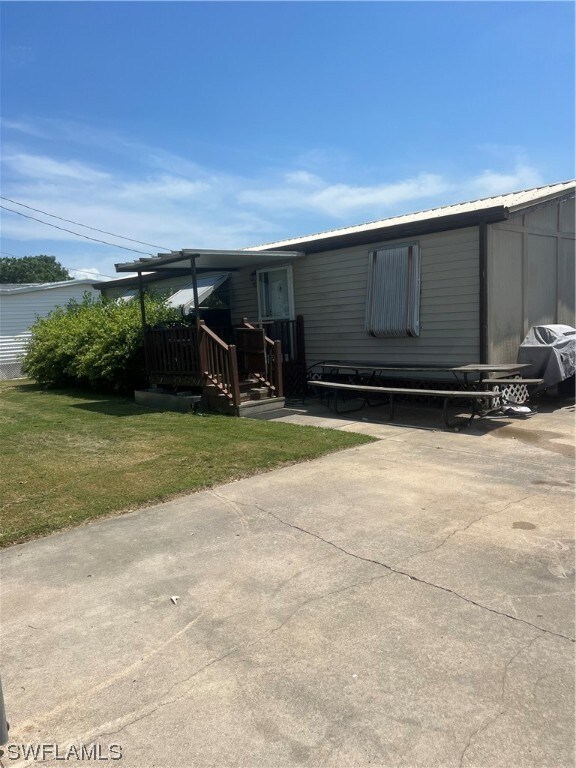
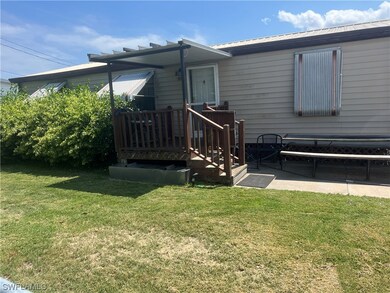
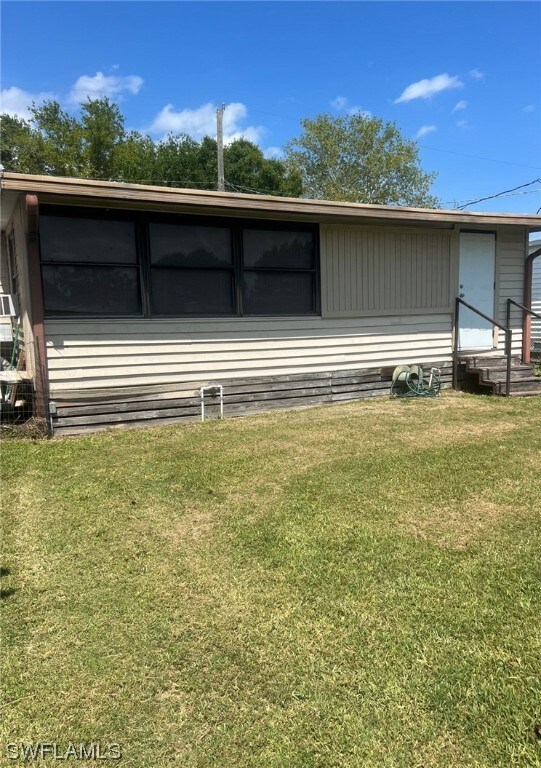
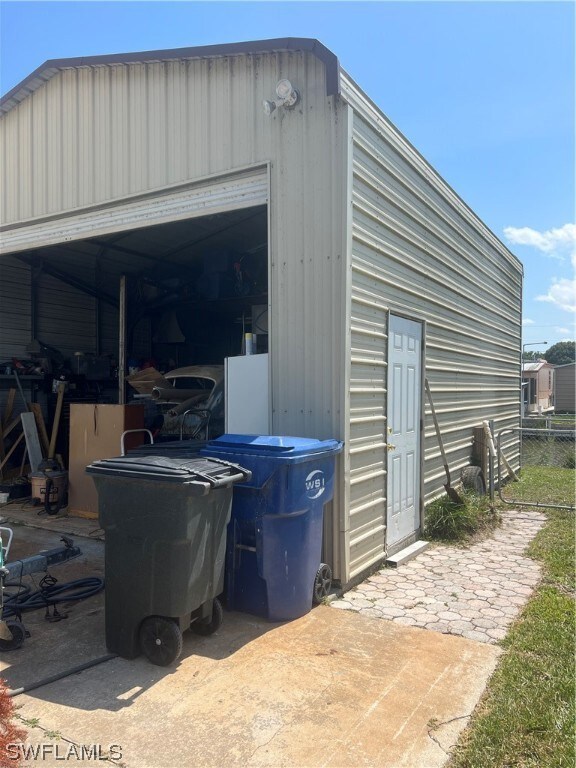
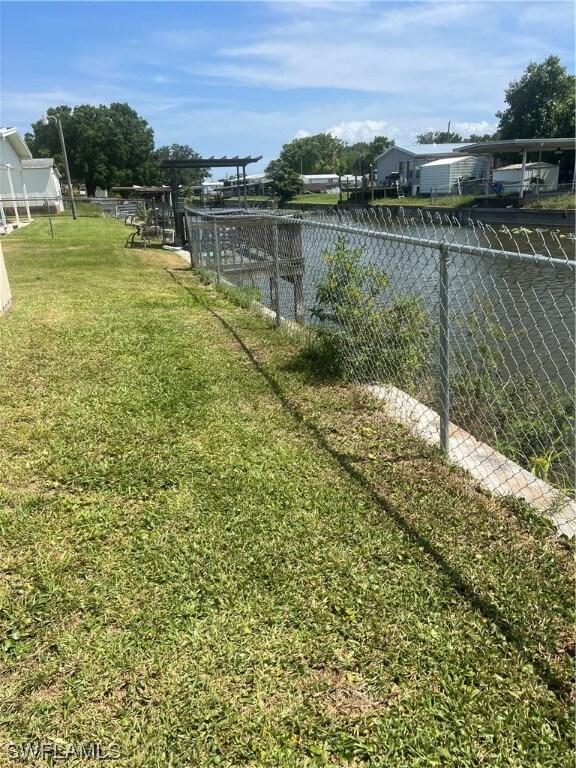
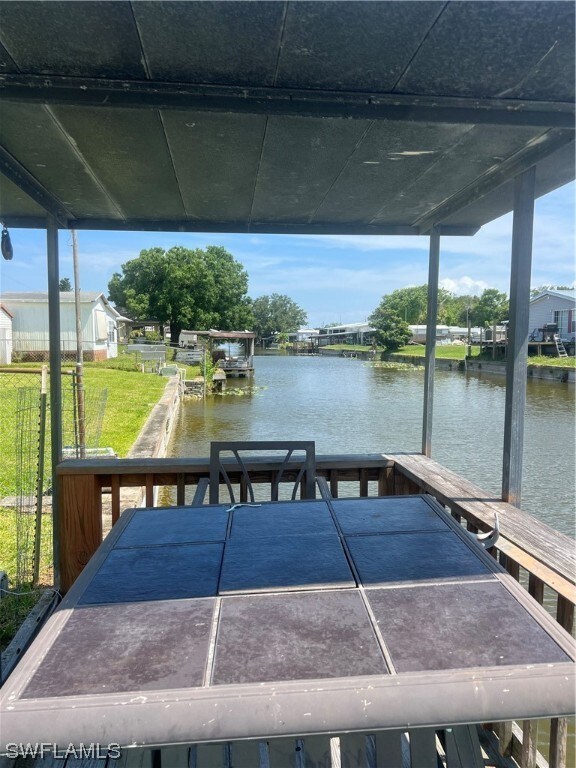
LAKE OKEECHOBEE ACCESS.....Are you looking for a 3 bedroom 2 bath vacation or forever home that sits on a beautiful canal that leads you to Lake Okeechobee..... Well look no more this home is awaiting you and your family. There is a massive 24 x 20 work shop that is 15 plus feet high and wired with electric. This work shop has room for many endless ideas and opportunities. There is a wooden dock for morning coffee or all day fishing. The property is fully fenced for those fur babies to run and play. Septic and drain filed 8.5 years old, AC about 6 years, and water heater less than 1 year.
Last Agent to Sell the Property
Red Key Realty Group LLC License #258029113 Listed on: 05/15/2023
We collect this data history from publicly available records. To have your information removed, we recommend requesting removal directly through your county’s website.
| Date | Buyer | Sale Price | Title Company |
|---|---|---|---|
| $155,000 | None Listed On Document | ||
| Wandrum John Thomas | -- | Transtar National Title |
We collect this data history from publicly available records. To have your information removed, we recommend requesting removal directly through your county’s website.
| Date | Status | Borrower | Loan Amount |
|---|---|---|---|
| Previous Owner | $125,000 | ||
| Previous Owner | Wandrum Dorise M | $70,000 | |
| Previous Owner | Wandrum John Thomas | $20,000 | |
| Previous Owner | Wandrum John Thomas | $65,000 |
We collect this data history from publicly available records. To have your information removed, we recommend requesting removal directly through your county’s website.
| Date | Event | Price | List to Sale | Price per Sq Ft |
|---|---|---|---|---|
| 06/23/2023 06/23/23 | Sold | $155,000 | -8.3% | $127 / Sq Ft |
| 06/23/2023 06/23/23 | Pending | -- | -- | -- |
| 05/15/2023 05/15/23 | For Sale | $169,000 | -- | $138 / Sq Ft |
We collect this data history from publicly available records. To have your information removed, we recommend requesting removal directly through your county’s website.
| Year | Tax Paid | Tax Assessment Tax Assessment Total Assessment is a certain percentage of the fair market value that is determined by local assessors to be the total taxable value of land and additions on the property. | Land | Improvement |
|---|---|---|---|---|
| 2020 | $506 | $53,536 | $0 | $0 |
| 2019 | $498 | $52,332 | $0 | $0 |
| 2018 | $497 | $51,356 | $0 | $0 |
| 2017 | $487 | $50,300 | $0 | $0 |
| 2016 | $487 | $49,386 | $0 | $0 |
| 2015 | $481 | $49,043 | $0 | $0 |
| 2014 | $506 | $50,226 | $0 | $0 |
TC
Seller's Agent in 2023
Telina Campos
Red Key Realty Group LLC
(239) 707-9848
69 Total Sales
Source: Florida Gulf Coast Multiple Listing Service
MLS Number: 223037253

Disclaimer: Certain information contained herein is derived from information provided by parties other than Homes.com. All information provided is deemed reliable, but is not guaranteed to be accurate and should be independently verified.
The information is being provided by Southwest Florida Multiple Listing Service. Information deemed reliable but not guaranteed. Information is provided for consumers' personal, non-commercial use, and may not be used for any purpose other than the identification of potential properties for purchase. Copyright 2026 Southwest Florida Multiple Listing Service. All Rights Reserved
Ask me questions while you tour the home.