1056 Turkey Ridge Rd Summit, MS 39666
Summit AreaEstimated payment $2,742/month
Highlights
- Private Pool
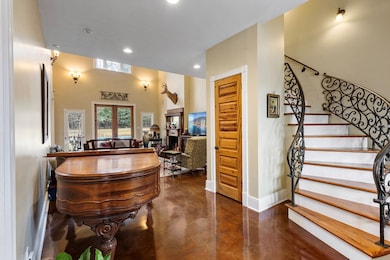
- High Ceiling
- Cul-De-Sac
- North Pike Elementary School Rated A-
- Double Oven
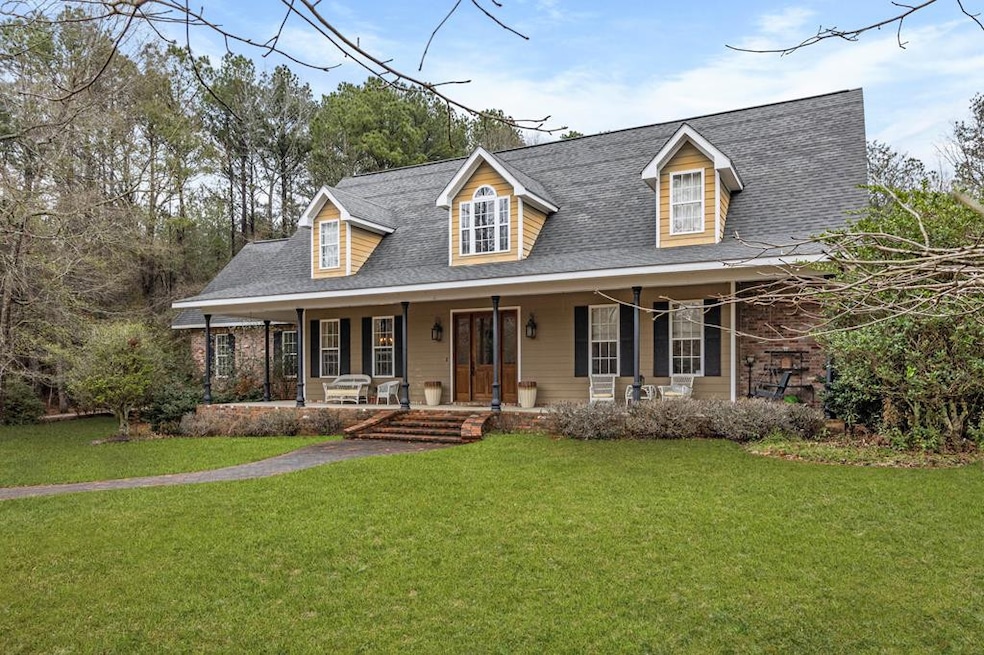
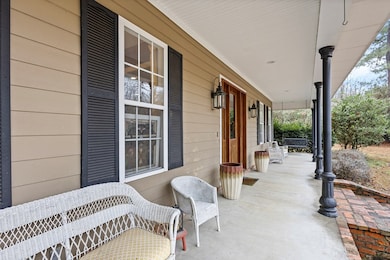

- Porch
About This Home
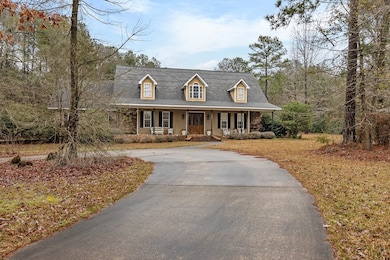
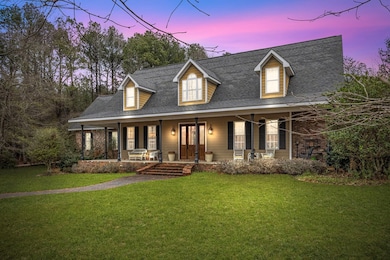
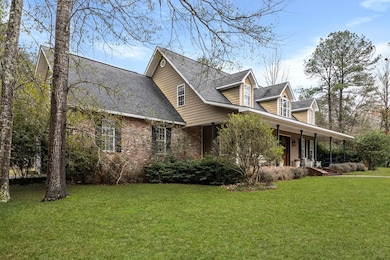
Nestled on a sprawling 2-acre lot in a peaceful cul-de-sac within the highly sought-after North Pike School District, this stunning 3,279 sq. ft. home offers the perfect blend of elegance, comfort, and functionality. Boasting four spacious bedrooms and three luxurious bathrooms, plus a versatile recreational room that can serve as a fifth bedroom, this home is designed to accommodate families of all sizes. Step inside to be greeted by stained concrete floors and a handcrafted custom iron staircase, creating an open and airy atmosphere. The chef's kitchen is a masterpiece, featuring granite countertops, a gas cooktop, and custom Honduran pine cabinetry adorned with handcrafted copper handles. Upstairs, the warmth of heart pine flooring adds charm and character, while the bathrooms showcase sleek marble countertops. Outside, the in-ground pool offers a private oasis, perfect for relaxation or entertaining. This exceptional home seamlessly blends rustic beauty with modern convenience, making it a rare find in a prime location. Don't miss your chance to own this one-of-a-kind property—schedule your private tour today!
Listing Agent
Berkshire Hathaway HomeServices-Cabin & Creek Real Estate License #S60399 Listed on: 02/07/2026
Home Details
Home Type
- Single Family
Est. Annual Taxes
- $3,278
Year Built
- Built in 2006
Lot Details
- 2.13 Acre Lot
- Cul-De-Sac
- Level Lot
- Zoning described as General Residence District
Parking
- 2 Car Attached Garage
- Driveway
Home Design
- Brick Veneer
- Slab Foundation
- Shingle Roof
Interior Spaces
- 3,279 Sq Ft Home
- 2-Story Property
- High Ceiling
- Gas Fireplace
- Great Room with Fireplace
- Concrete Flooring
- Home Security System
- Washer Hookup
Kitchen
- Double Oven
- Gas Cooktop
- Dishwasher
- Kitchen Island
Bedrooms and Bathrooms
- 4 Bedrooms
- Walk-In Closet
- 3 Full Bathrooms
- Bathtub With Separate Shower Stall
Outdoor Features
- Private Pool
- Porch
Utilities
- Central Air
- Heating Available
- Electric Water Heater
- Septic Tank
- Cable TV Available
Community Details
- Deerfield Subdivision
Listing and Financial Details
- Assessor Parcel Number 712464-H
Map
Tax History
We collect this data history from publicly available records. To have your information removed, we recommend requesting removal directly through your county’s website.
| Year | Tax Paid | Tax Assessment Tax Assessment Total Assessment is a certain percentage of the fair market value that is determined by local assessors to be the total taxable value of land and additions on the property. | Land | Improvement |
|---|---|---|---|---|
| 2025 | $3,822 | $29,342 | $0 | $0 |
| 2024 | $3,278 | $24,955 | $0 | $0 |
| 2023 | $3,054 | $24,955 | $0 | $0 |
| 2022 | $3,007 | $24,955 | $0 | $0 |
| 2021 | $2,998 | $24,955 | $0 | $0 |
| 2020 | $3,102 | $25,631 | $0 | $0 |
| 2019 | $3,019 | $25,631 | $0 | $0 |
| 2018 | $2,997 | $25,631 | $0 | $0 |
| 2017 | $2,927 | $25,631 | $0 | $0 |
| 2016 | $2,549 | $25,631 | $0 | $0 |
| 2015 | $2,431 | $25,155 | $0 | $0 |
| 2014 | $2,543 | $26,764 | $0 | $0 |
| 2013 | -- | $26,764 | $0 | $0 |
Property History
We collect this data history from publicly available records. To have your information removed, we recommend requesting removal directly through your county’s website.
| Date | Event | Price | List to Sale | Price per Sq Ft |
|---|---|---|---|---|
| 07/28/2026 07/28/26 | Pending | -- | -- | -- |
| 02/07/2026 02/07/26 | Price Changed | $450,000 | 0.0% | $137 / Sq Ft |
| 02/07/2026 02/07/26 | For Sale | $450,000 | +1.1% | $137 / Sq Ft |
| 02/01/2026 02/01/26 | Off Market | -- | -- | -- |
| 02/01/2026 02/01/26 | Price Changed | $445,000 | -2.2% | $136 / Sq Ft |
| 09/02/2025 09/02/25 | For Sale | $455,000 | -3.2% | $139 / Sq Ft |
| 06/19/2025 06/19/25 | Off Market | -- | -- | -- |
| 02/17/2025 02/17/25 | For Sale | $470,000 | -- | $143 / Sq Ft |
Source: MLS United
MLS Number: 144043

APN: 712464-H
Disclaimer: Certain information contained herein is derived from information provided by parties other than Homes.com. All information provided is deemed reliable, but is not guaranteed to be accurate and should be independently verified.
Information is deemed to be reliable but not guaranteed. Copyright 2026 MLS United, LLC.
- 1055 Kori Ln
- 0 Robert Jones Rd
- 0 County Line Unit 4155016
- 0 County Line Unit 4155017
- 0 County Line Unit 4155019
- 3112 U S 98
- 7912-a U S 98
- 1024 Walker Ln
- 0 Alden Ln Unit 4150422
- 1122 Willis Cotton Rd
- 0000 Willis Cotton Rd
- 5060 Old Brookhaven Rd
- 1141 Ward Jackson Rd
- 1119 Willis Cotton Rd
- 1044 Summer Oak Ln
- 1061 Driftwood Rd
- 2111 Old Brookhaven Rd
- 2111 Old Brookhaven Rd
- 1082 Double m Ln
- 0 Summit Dr SW
Ask me questions while you tour the home.