
Gail Beskid
BRG REAL ESTATE INC
(813) 285-7280
122 Total Sales
1 in Riverview
$375,000 Price



Estimated Value: $463,644
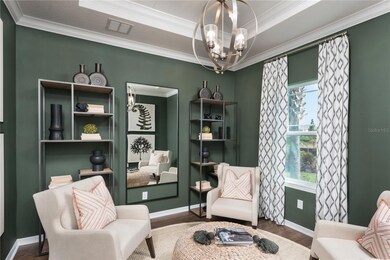
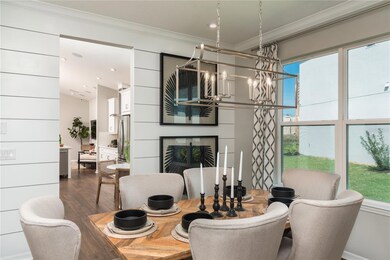
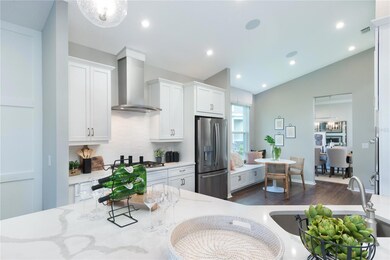
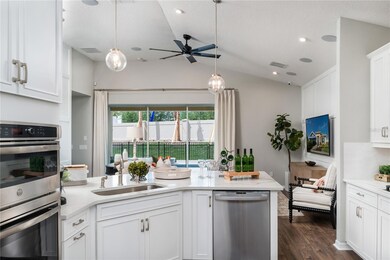
Under Construction. MLS # A4566976 REPRESENTATIVE PHOTOS ADDED. September Completion! The beautiful single-story Saint Thomas floor plan features 2,055 square feet with three bedrooms, two bathrooms plus a study. Enter through the foyer where you will find a study at the front of the home and a dining room. Walk through the gorgeous rotunda area which provides access to two secondary bedrooms and a bathroom. The designer kitchen overlooks the gathering room with an adjoined casual dining area. At the back of the home, the large owner's suite with owner's bath has two walk-in closets, double sink vanity, soaking tub, spacious shower and a water closet. This home is spacious with architectural details throughout. Structural options added include: tray ceiling package, gourmet kitchen, kitchen island kneewall cabinets, outdoor kitchen rough-in, 8' interior doors, pocket sliding glass doors.
Last Agent to Sell the Property
TAYLOR MORRISON RLTY OF FLA Brokerage Phone: 866-495-6006 License #3412666 Listed on: 04/11/2023
We collect this data history from publicly available records. To have your information removed, we recommend requesting removal directly through your county’s website.
Gail Beskid
BRG REAL ESTATE INC
(813) 285-7280
122 Total Sales
1 in Riverview
$375,000 Price
William Grim, III
RE/MAX ASSURED
(855) 551-2525
172 Total Sales
1 in Riverview
$607,000 Price
Peter Kotsovolos
RE/MAX ELITE REALTY
(727) 732-2354
48 Total Sales
1 in Riverview
$425,000 Price
Sunny Alexander
RED SASH REALTY LLC
(813) 730-5952
132 Total Sales
4 in Riverview
$429K - $560K Price Range
Leeroy Thompson
DENNIS REALTY & INV. CORP.
(813) 568-9734
105 Total Sales
2 in Riverview
$165K - $851K Price Range
Chris Lai
PEOPLE'S CHOICE REALTY SVC LLC
(813) 590-4650
89 Total Sales
9 in Riverview
$239K - $515K Price Range
We collect this data history from publicly available records. To have your information removed, we recommend requesting removal directly through your county’s website.
| Date | Buyer | Sale Price | Title Company |
|---|---|---|---|
| $750,000 | -- | ||
| -- | First American Title Ins Co |
We collect this data history from publicly available records. To have your information removed, we recommend requesting removal directly through your county’s website.
| Date | Status | Borrower | Loan Amount |
|---|---|---|---|
| Open | $1,000,000 | ||
| Closed | $1,291,913 | ||
| Closed | $900,000 |
We collect this data history from publicly available records. To have your information removed, we recommend requesting removal directly through your county’s website.
| Date | Event | Price | List to Sale | Price per Sq Ft |
|---|---|---|---|---|
| 09/11/2023 09/11/23 | Sold | $497,750 | -6.6% | $242 / Sq Ft |
| 07/27/2023 07/27/23 | Pending | -- | -- | -- |
| 06/30/2023 06/30/23 | Price Changed | $533,000 | -0.1% | $259 / Sq Ft |
| 05/16/2023 05/16/23 | Price Changed | $533,650 | -4.5% | $260 / Sq Ft |
| 05/16/2023 05/16/23 | Price Changed | $558,650 | +5.7% | $272 / Sq Ft |
| 04/20/2023 04/20/23 | Price Changed | $528,650 | +0.6% | $257 / Sq Ft |
| 04/11/2023 04/11/23 | For Sale | $525,650 | -- | $256 / Sq Ft |
We collect this data history from publicly available records. To have your information removed, we recommend requesting removal directly through your county’s website.
| Year | Tax Paid | Tax Assessment Tax Assessment Total Assessment is a certain percentage of the fair market value that is determined by local assessors to be the total taxable value of land and additions on the property. | Land | Improvement |
|---|---|---|---|---|
| 2025 | -- | $9,807,300 | $7,400,200 | $2,407,100 |
| 2024 | -- | $9,807,300 | $7,400,200 | $2,407,100 |
| 2023 | -- | $9,807,300 | $7,400,200 | $2,407,100 |
| 2022 | $0 | $9,755,900 | $7,400,200 | $2,355,700 |
| 2021 | $16,266 | $9,755,900 | $7,400,200 | $2,355,700 |
| 2020 | $16,986 | $9,755,900 | $7,400,200 | $2,355,700 |
| 2019 | $16,986 | $0 | $0 | $0 |
| 2018 | $0 | $8,494,600 | $5,550,100 | $2,944,500 |
| 2017 | $16,266 | $8,494,600 | $5,550,100 | $2,944,500 |
| 2016 | $16,266 | $7,569,600 | $4,625,100 | $2,944,500 |
| 2015 | -- | $7,569,600 | $4,625,100 | $2,944,500 |
| 2014 | -- | $7,569,600 | $4,625,100 | $2,944,500 |
B
Seller's Agent in 2023
Brian Keller
TAYLOR MORRISON RLTY OF FLA
(866) 495-6006
1,801 Total Sales
Buyer's Agent in 2023
Zhoujian Hu
U-HOME REALTY LLC
(404) 906-4023
7 Total Sales
Source: Stellar MLS
MLS Number: A4566976
APN: U-26-30-20-C3W-000000-00037.0
Disclaimer: Certain information contained herein is derived from information provided by parties other than Homes.com. All information provided is deemed reliable, but is not guaranteed to be accurate and should be independently verified.
All data is obtained from various sources and may not have been verified by broker or MLS GRID. Supplied Open House Information is subject to change without notice. All information should be independently reviewed and verified for accuracy. Properties may or may not be listed by the office/agent presenting the information. Some IDX listings have been excluded from this website. IDX information is provided exclusively for personal, non-commercial use, and may not be used for any purpose other than to identify prospective properties consumers may be interested in purchasing. Information is deemed reliable but not guaranteed.
Listings courtesy of Stellar MLS as distributed by MLS GRID.
Based on information submitted to the MLS GRID
Listing Information presented by local MLS brokerage: Ten-X - (888)-952-6393
Ask me questions while you tour the home.